Photo 1 of 56
$499,900
| Beds |
Baths |
Sq. Ft. |
Taxes |
Built |
| 4 |
2.10 |
2,955 |
$13,625.18 |
1999 |
|
On the market:
1 day
|
View full details, photos, school info, and price history
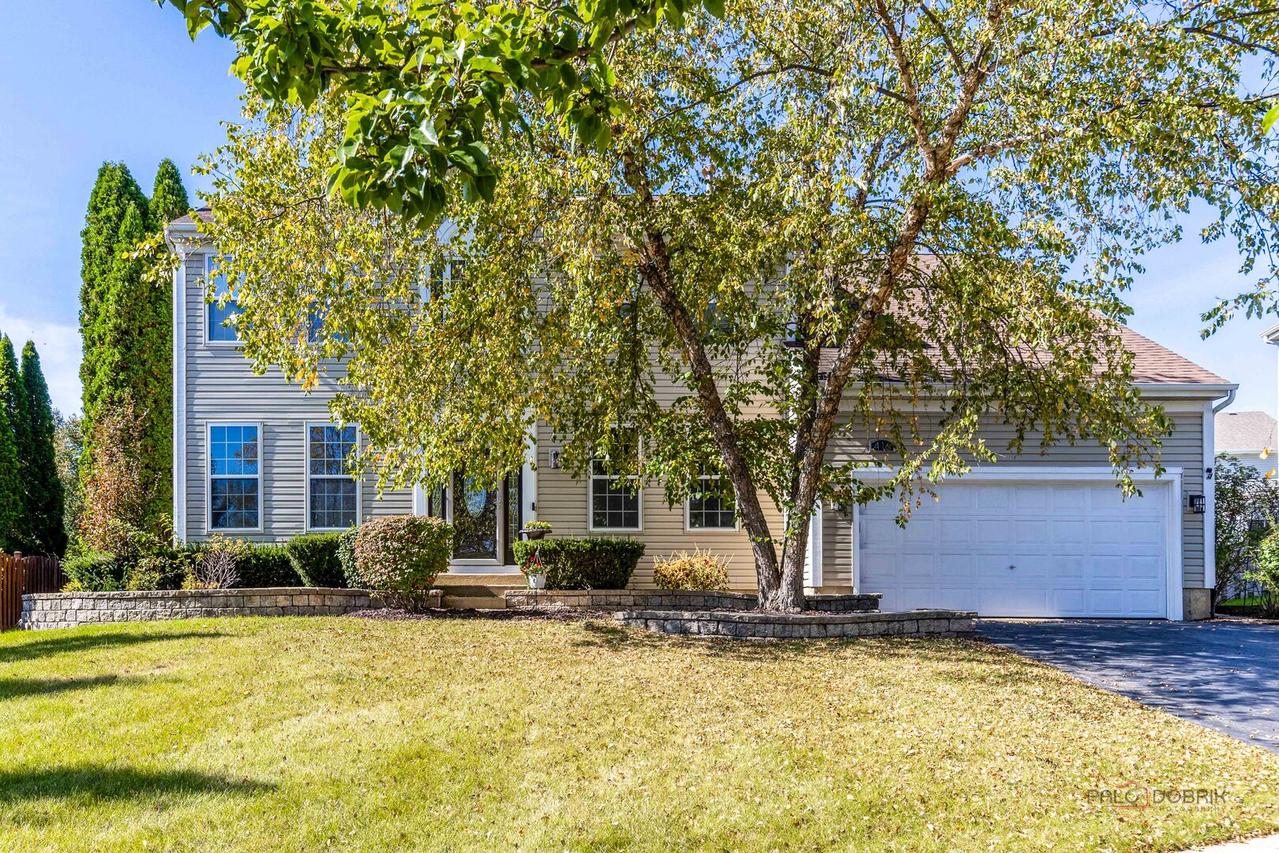
Welcome to this spacious 4-bedroom, 2.1-bath home nestled on a quiet cul-de-sac and freshly painted throughout. A welcoming two-story foyer opens to a bright, thoughtfully designed floor plan. To the left, the inviting living room features a cozy fireplace, while the adjacent dining room provides an ideal setting for family gatherings and entertaining. The well-appointed kitchen offers a center island, pantry closet, stainless steel appliances, and an abundance of cabinetry and counter space. Just off the kitchen, the spacious eating area overlooks the backyard and provides easy access to the comfortable family room. The main level also features a private office, convenient laundry room, and powder room. Upstairs, the spacious primary suite offers a vaulted ceiling, walk-in closet, and private ensuite bath complete with a double vanity, soaking tub, and walk-in shower. Three additional generously sized bedrooms and a full hallway bath complete the second level. The partially finished basement provides valuable additional living space with endless possibilities for recreation, a home gym, media room, or additional storage. Outside, enjoy the fenced backyard with a patio that is perfect for relaxing, entertaining, and outdoor gatherings. Ideally located just minutes from shopping, restaurants, parks, and everyday amenities, this wonderful home offers the perfect blend of space, comfort, and convenience.
Listing courtesy of Jane Lee, RE/MAX Top Performers