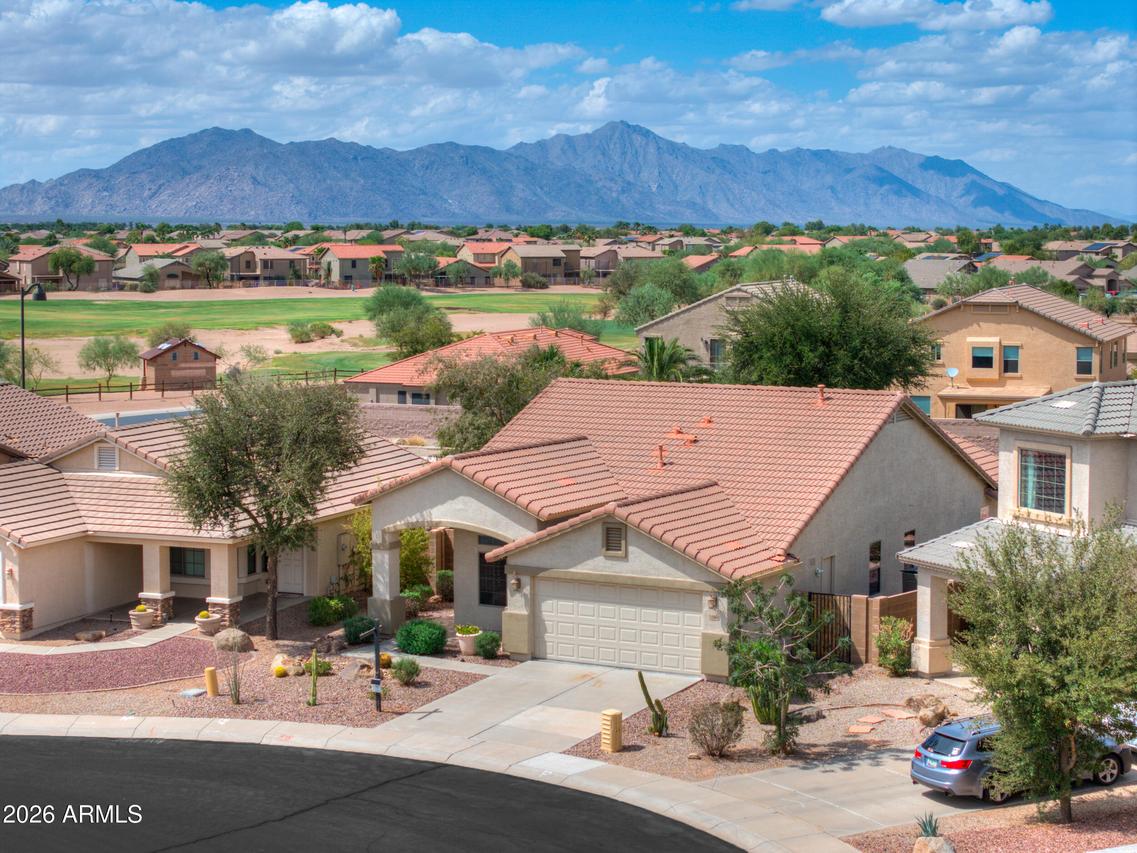
Photo 1 of 58
$340,000
| Beds |
Baths |
Sq. Ft. |
Taxes |
Built |
| 3 |
2.00 |
1,850 |
$1,989 |
2008 |
|
On the market:
1 day
|
View full details, photos, school info, and price history
FORMER MODEL! This stunning single level home shows true pride of ownership & features 1850 sq ft of open concept living with 3 bedrooms & 2 full baths! The remodeled kitchen features 42-inch staggered Cherry cabinetry, slab granite countertops, tiled backsplash, under cabinet lighting, spacious pantry, breakfast bar, Kohler cast-iron sink with touch-control faucet & all appliances including gas range! Upgrades abound & include engineered wood plank flooring, slate tile, vaulted ceilings, plantation shutters, surround sound throughout the main living areas, primary bedroom & patio, bathrooms with granite countertops & under mount sinks, soft water system, security system, sunscreens & 2 car garage boasting epoxy flooring, insulated door & service exit! Enjoy your low maintenance backyard oasis with extended paver & flagstone patio with built-in JennAir 6-burner BBQ & gas fire pit & NO NEIGHBORS BEHIND! Located in sought-after Rancho El Dorado III near The Duke Golf Course, dining, lakes, scenic paths & schools! TRULY A MUST SEE!
Listing courtesy of Cory Adams & Danielle Nichols, The Maricopa Real Estate Company & The Maricopa Real Estate Company


