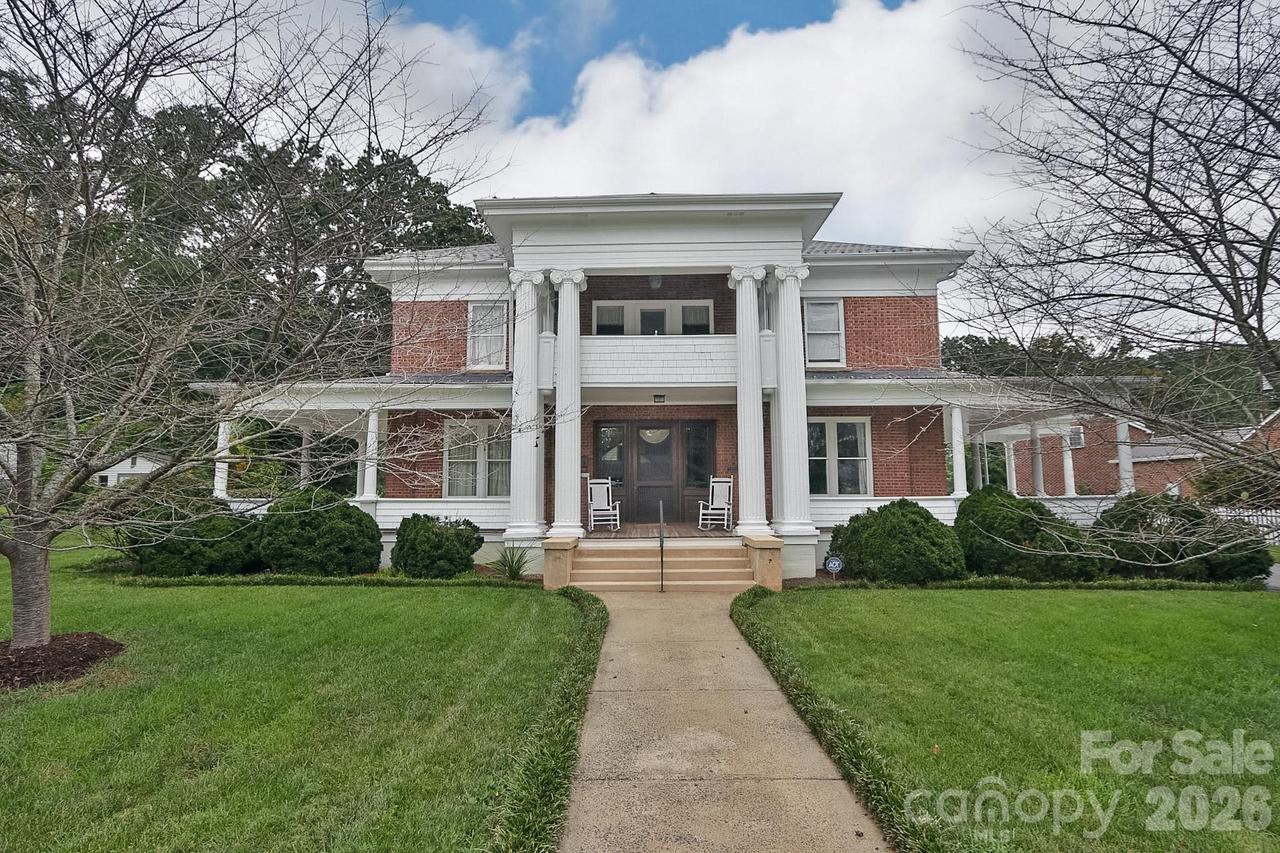
Photo 1 of 48
$930,000
| Beds |
Baths |
Sq. Ft. |
Taxes |
Built |
| 5 |
2.10 |
3,758 |
0 |
1916 |
|
On the market:
2 days
|
View full details, photos, school info, and price history
Well-maintained 1916 classic double-brick home on Historic W. Main Street in Elkin offering 5 BR/2.5 BA on a concrete foundation. Features a wraparound front porch, back porch, balcony & upstairs sleeping porch. Fireplaces in dining room, 1 in each living room, 1 in the primary suite & 1 in an add'l bedroom. Built-in China cabinet, heart pine/oak flooring, original energy saving plaster walls & original poured glass windows reflect the home's period character. The main-level primary suite features a steam sauna/shower & attached tub room w/original claw-foot tub. Additional features include a kitchen w/pantry, secondary stairs from kitchen to upstairs, spacious foyer, sitting room, living & dining areas, paved driveway & detached 2-car garage. Mt. Airy granite beneath each exterior window. Street-legal golf carts allowed to downtown Elkin's restaurants, shops, parks, Reeves Theatre, Arts Council & other local amenities. Schedule a tour today! See "Explore Elkin" Facebook page for more!
Listing courtesy of Jeff Nicholson, NorthGroup Real Estate LLC


