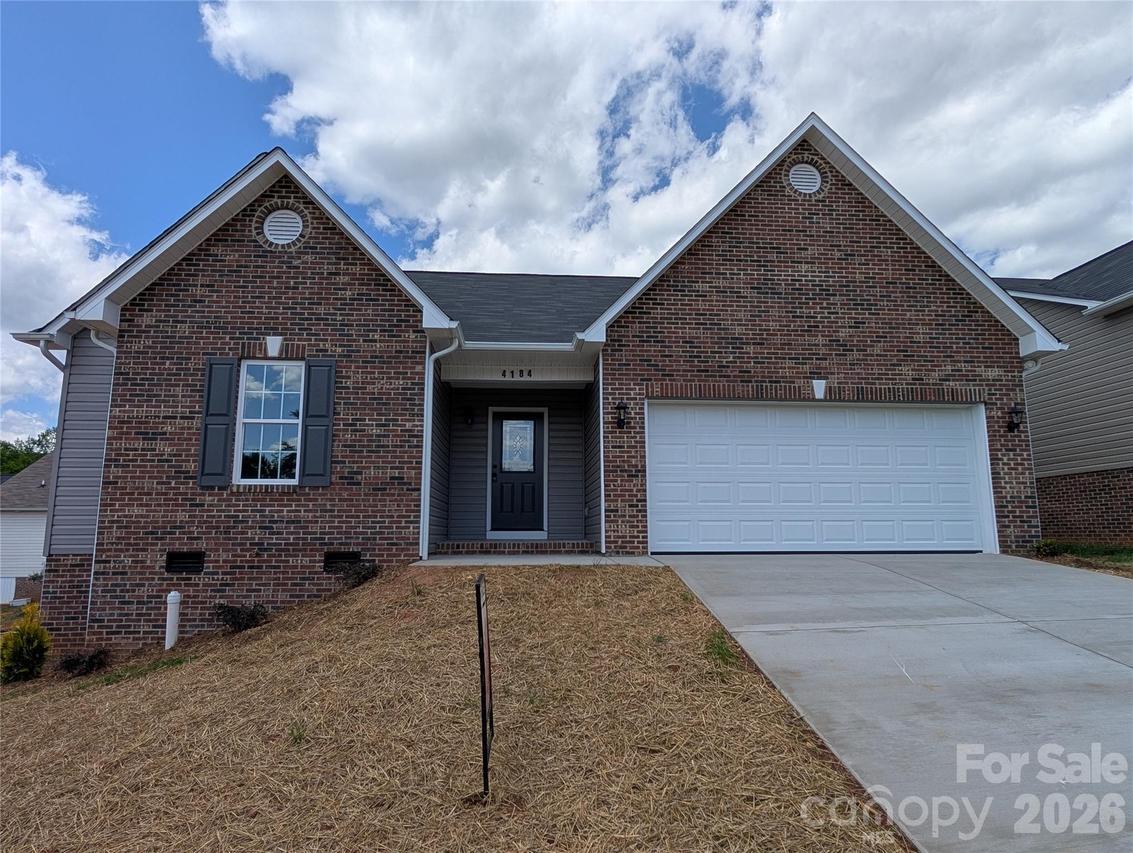
Photo 1 of 17
$279,900
| Beds |
Baths |
Sq. Ft. |
Taxes |
Built |
| 3 |
2.00 |
1,330 |
0 |
2026 |
|
On the market:
140 days
|
View full details, photos, school info, and price history
New Construction Home by an established Local Builder. Wide Open Main area Floor Plan. Great Room, Dining area and Kitchen. Great Room has Vaulted Ceiling and Gas Log Fireplace. Kitchen includes an Island Bar and Stainless Steel Range, Microwave and Dishwasher. Pendant Lighting over Bar and Kitchen Sink. Granite Tops on all Base Cabinets. Master Bedroom has Large Walk in Closet. Master Bath includes Double Sink Vanity and a 5' Shower. Interior Trim includes Crown Mold and Chair Rail in Main areas. Concrete Driveway leads to 2 Car attached Garage. 12' x 12' Open Treated Wood Deck for Entertaining located at Rear of Home.
Listing courtesy of Mike Matthews, RMR Real Estate Inc.


