Photo 1 of 80
$900,000
| Beds |
Baths |
Sq. Ft. |
Taxes |
Built |
| 4 |
2.10 |
2,986 |
$4,976 |
2001 |
|
On the market:
3 days
|
View full details, photos, school info, and price history
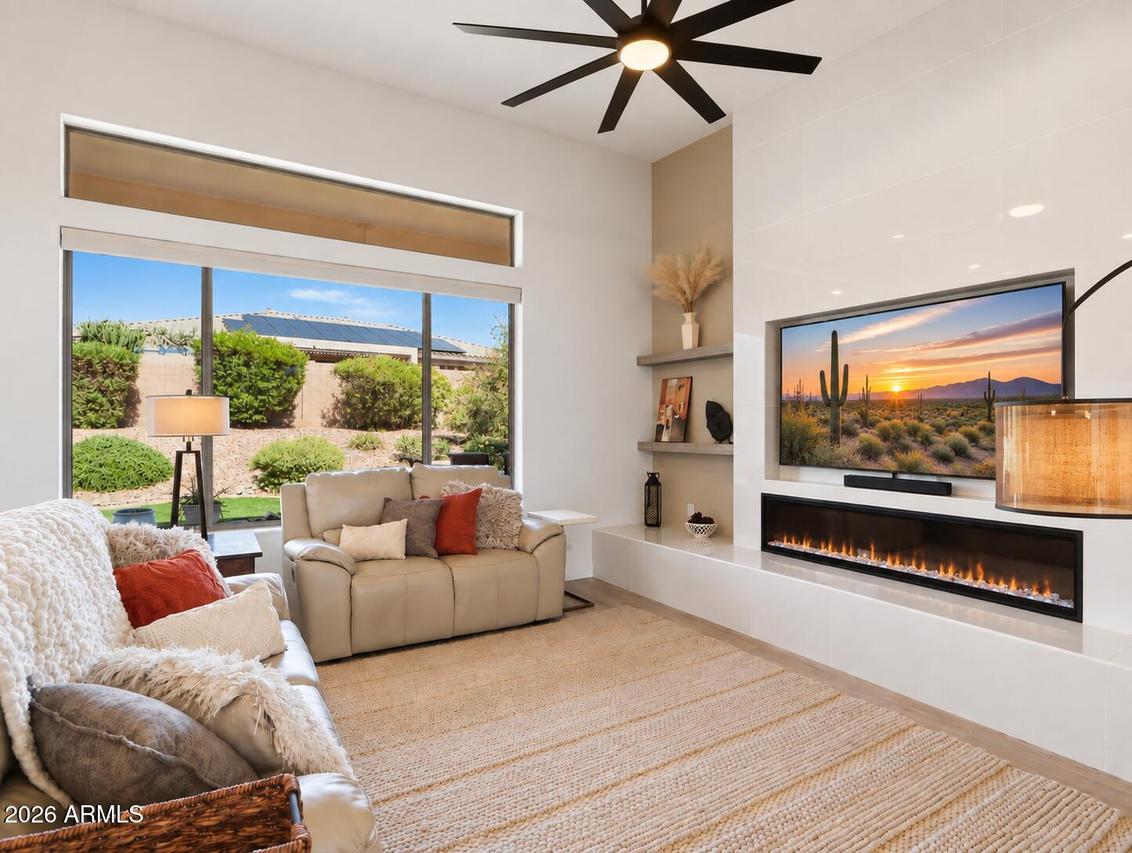
New roof scheduled for 9/26! Rare reimagining of an Anthem Country Club single-level floor plan. Redesigned, this 2,986-sq.-ft. home features a more open layout than the original configuration, with 12-ft ceilings and open sightlines through the kitchen, dining and great room. Upgrades include large-format wood-look tile, quartz counters, updated cabinetry, automated shades and a 74'' Dimplex fireplace. Primary suite + 2 bedrooms with Jack-and-Jill bath, executive office/4th bedroom (no closet) and separate den with French doors. Private east-facing backyard offers afternoon/evening shade, built-in BBQ and putting green. 3-car garage with Tesla Wall Connector; 2024 premium water softener/R/O. Enjoy 36 holes of golf, pools, fitness, tennis, pickleball and dining.
Listing courtesy of Diana Vandermeer, My Home Group Real Estate