Photo 1 of 77
$900,000
| Beds |
Baths |
Sq. Ft. |
Taxes |
Built |
| 3 |
2.00 |
3,112 |
$4,548 |
2005 |
|
On the market:
1 day
|
View full details, photos, school info, and price history
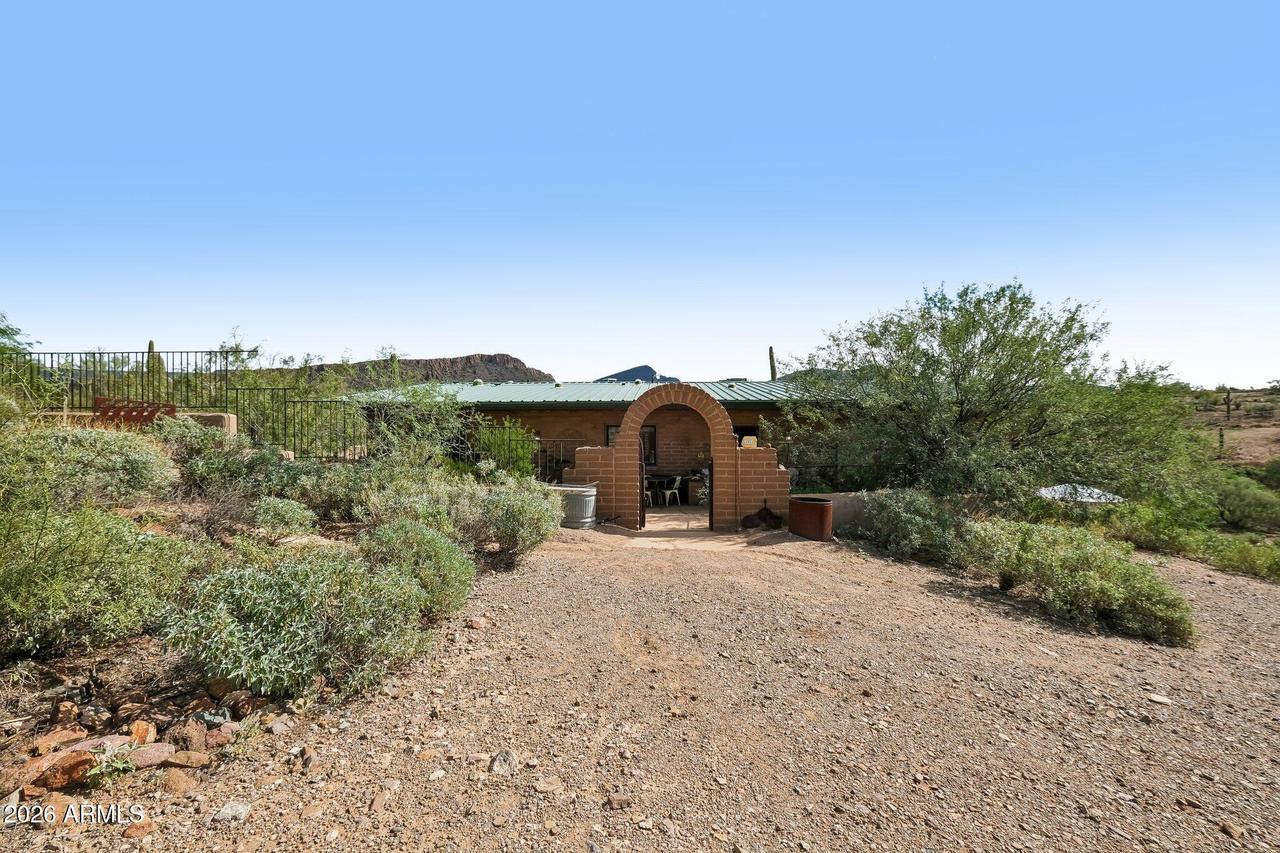
Some homes are built for the market. This one was built for the land.
The owner designed and built this home in 2005 with one goal: a home that blends into the North Phoenix desert. Twenty years later, it's on the market for the first time.
The construction is the story. Double-wall adobe block forms the exterior and several interior walls, giving the home real thermal mass in the Arizona heat. Where there is drywall, it sits on steel framing. A metal roof sits overhead, and reclaimed wood finishes the eaves. The single wrought iron entry door, with intricate hand-forged scrollwork over a glass panel, sets the tone before you step inside. This is durable, low-maintenance construction chosen for longevity.
Inside, barrel-vaulted ceilings open up the living areas. The centerpiece is Rumford wood-burning fireplace faced in stone pulled from Rodgers Creek itself. The kitchen has bamboo flooring and custom site-built cabinetry, matched in the baths. Concrete floors throughout the rest of the home are easy to live with.
The primary suite opens directly to the covered back patio and includes a private bath with a separate tub and shower. Two additional bedrooms offer room for family or guests, and a dedicated study features custom site-built bookshelves and filing cabinets.
Outside, Rodgers Creek cuts through the backyard and runs seasonally after the rains. Sitting areas line the creek, including one under a covered canvas shade structure. The landscape is native and natural, and a rain cistern system captures water for yard irrigation. Garden beds fill the front yard, and a steel-built chicken coop is ready to use. There's room for horses if the next owner wants them.
A basic workshop with an attached 2-car carport covers tools, projects and vehicles.
This home is for a buyer who values authenticity, craftsmanship and a life lived close to nature, and who will care for it the way it was built.
Listing courtesy of Jonathan Baer, Dominion Group Properties


