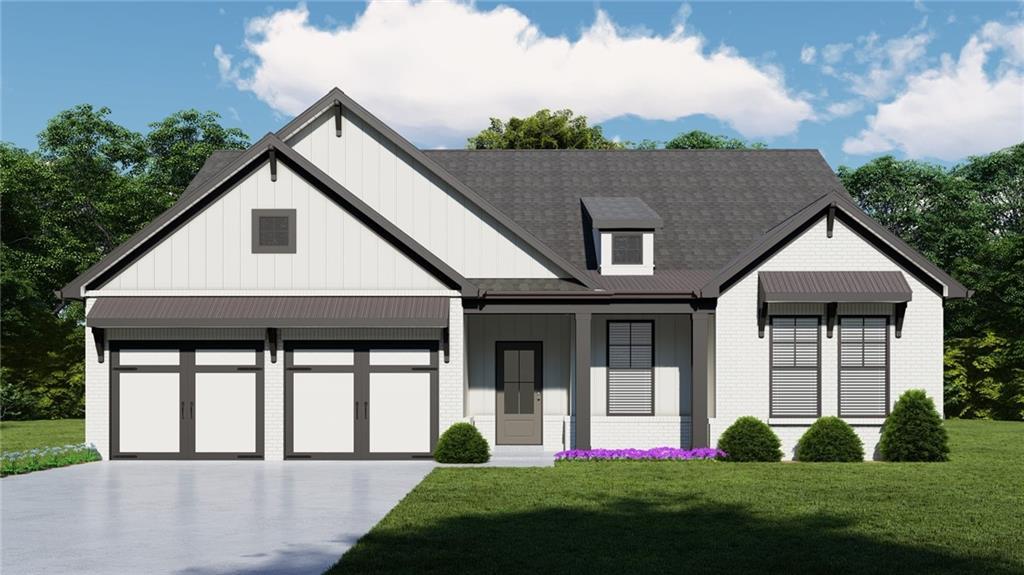
Photo 1 of 78
$532,270
| Beds |
Baths |
Sq. Ft. |
Taxes |
Built |
| 4 |
3.10 |
3,064 |
$10 |
2026 |
|
On the market:
96 days
|
View full details, photos, school info, and price history
Kingston **PLEASE ASK THE ONSITE AGENT ABOUT OUR HUGE INCENTIVES INCLUDED IN THIS BEAUTIFUL COMMUNITY! ** A beautifully designed 3 car garage ranch-style home offering the perfect balance of open-concept living, privacy, and modern convenience. This thoughtfully planned 4-bedroom, 3.5-bath home delivers single-level living with upstairs loft and guest suite. As you enter, you'll be greeted by an amazing Flex space, split-bedroom layout includes two additional bedrooms on the main level that share a full bath. The gourmet kitchen and spacious great room are filled with natural light from a wall of windows. The kitchen features a center island with barstool seating, a large walk-in pantry, direct access to a separate breakfast/dining room. The primary suite is tucked off the great room, primary bathroom has dual vanities, a 7-ft enclosed shower and a huge walk-in closet with access to the laundry room. Upstairs features a spacious loft, bedroom, walk-in closet with private bath & dedicated storage area. Enjoy year-round outdoor living on the extended covered rear porch. Also included is a SMART HOME PACKAGE, including a Ring Doorbell, Echo Show 8", Ecobee Smart Thermostat, Kwikset Halo Smart Front Door Lock, two Smart Light Switches, and a Wi-Fi enabled garage door opener-all designed to bring added convenience. Interior Stock Photos. Home is available for quick move in!
Listing courtesy of JULIE GILES & Liz McCaskey, Chafin Realty, Inc. & Chafin Realty, Inc.




