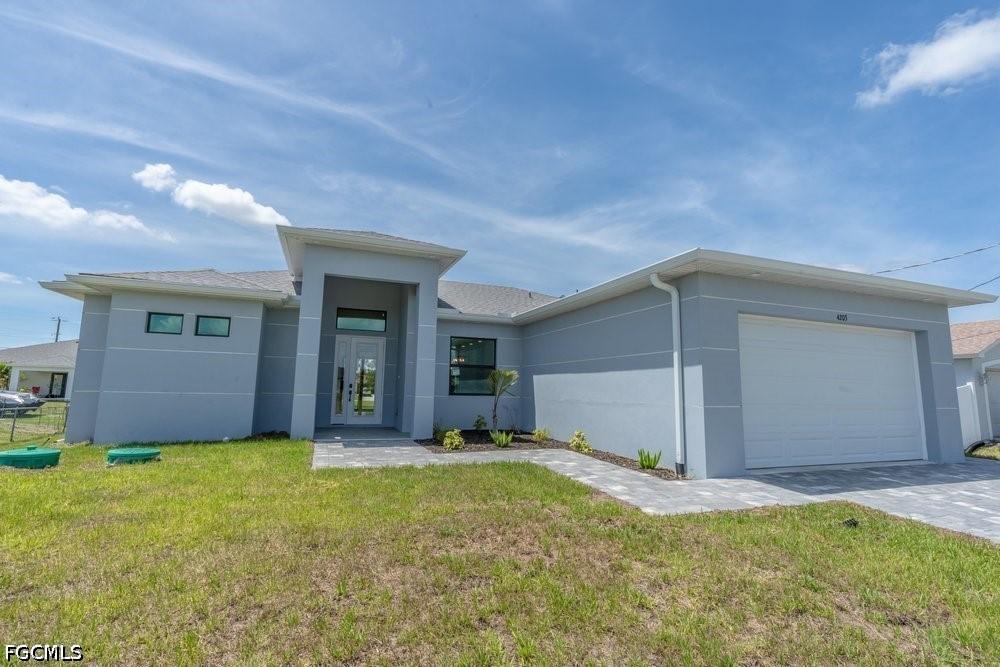
Photo 1 of 33
$363,160
| Beds |
Baths |
Sq. Ft. |
Taxes |
Built |
| 3 |
2.00 |
1,630 |
$525.48 |
2026 |
|
On the market:
142 days
|
View full details, photos, school info, and price history
Welcome to this newly constructed 3-bedroom, 2-bath modern home designed for family living. Upon arrival, you will be greeted by a stunning paver driveway leading to the 2-car garage with epoxy flooring. Upon entering the home, you will be captivated by the 10-foot ceilings and open concept floor plan that seamlessly combines the family room, kitchen, and dining room areas with porcelain tile, creating a spacious and inviting atmosphere. The home also features sound-dampening walls to minimize sound transmission, as well as a combination of porcelain tile and vinyl flooring throughout.
The fully equipped kitchen features a premium stainless steel appliance package, including a refrigerator, dishwasher, range, and microwave, quartz countertops, and a center island with sink and cabinets. The laundry room is equipped with a full sink and cabinets, providing ample space for a washer and dryer. Both guest bedrooms feature wood flooring and share a bathroom with a tub/shower combination.
The master suite boasts wood floors, a separate soaking tub & shower, his & her sinks, and 2 walk-in closets. This home also includes impact windows and doors for added peace of mind. Notice the expansive impact-resistant lanai door for a great view of the open lanai with tile flooring, perfect for entertaining. If a swimming pool is in your dream home's future, there is plenty of room to make it a reality.
The seller will assist the buyer with closing costs in the amount of $5,000. This home comes with a 2-10 New Home Warranty, providing you with additional assurance and peace of mind. Don't miss out on the opportunity to make this dream home yours!
Listing courtesy of Donna Ryan, Sellstate 5 Star Realty


