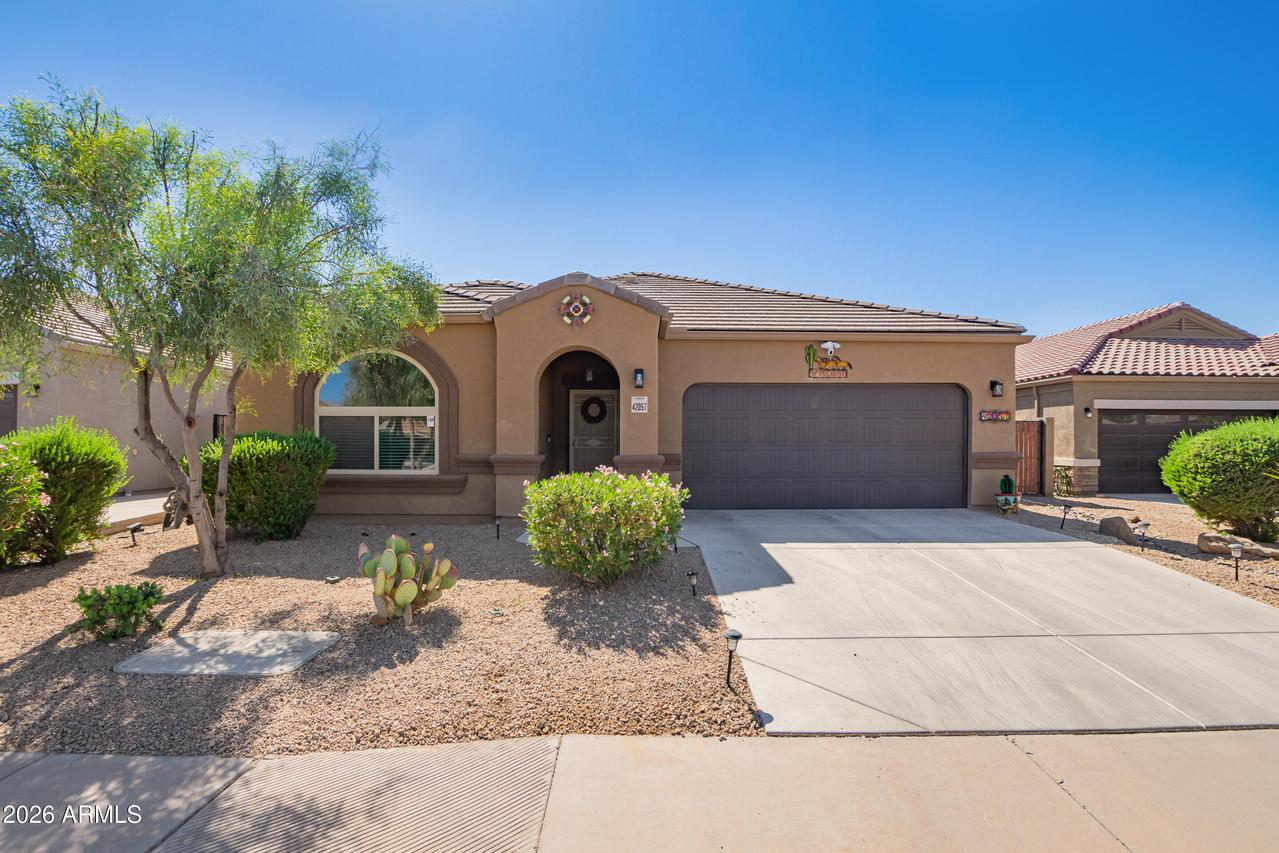
Photo 1 of 37
$373,200
| Beds |
Baths |
Sq. Ft. |
Taxes |
Built |
| 4 |
3.00 |
2,210 |
$2,653 |
2018 |
|
On the market:
1 day
|
View full details, photos, school info, and price history
Exceptional Next-Gen Living with a Private Casita & Mountain Views! Discover flexibility, privacy, and exceptional value in this beautifully maintained home, ideally situated on a quiet cul-de-sac with no rear neighbors. Featuring two distinct living spaces under one roof, the private casita offers interior and exterior entrances, a kitchenette, living area, bedroom, full bathroom, and private outdoor space- perfect for multigenerational living, extended guests, or a home office. The main residence features a spacious, open-concept layout, custom interior paint, and thoughtful upgrades throughout. Notable improvements include a Kinetico water softener, reverse osmosis system with on-demand chilled water, updated kitchen and bathroom faucets, an AC air scrubber, improved grading and drainage, upgraded irrigation, and a hardwired Ring security system. The beautifully landscaped backyard is designed for Arizona outdoor living, featuring extended paver patios, a pergola, and view fencing overlooking the park and surrounding mountains. Enjoy peaceful sunsets or entertain on the covered patio, complete with a TV and antenna that convey. Additional features include Sun-Tex roller shades, sunscreens, and security screen doors. Conveniently located near scenic walking paths, parks, recreational courts, and dining and entertainment within walking distance, with shopping and other amenities nearby. Why wait for new construction when you can enjoy a move-in-ready Next-Gen home with extensive improvements already completed? Exceptional versatility, privacy, and outdoor living- all in one remarkable home!
Listing courtesy of Kristal Rosciano, Redfin Corporation


