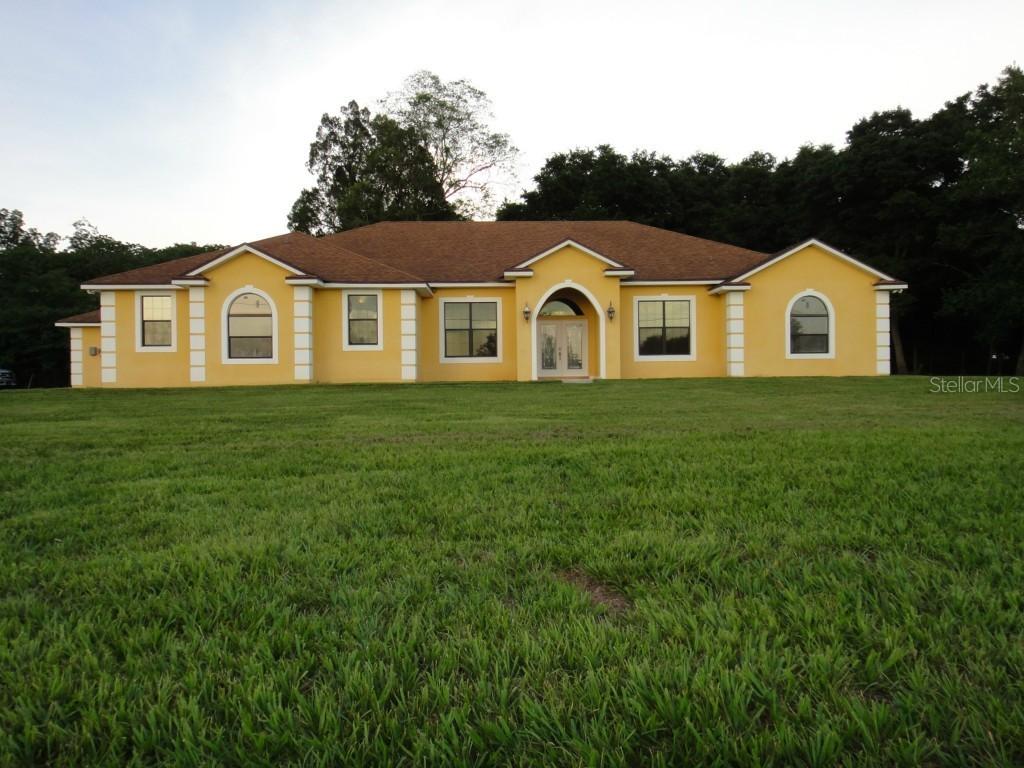
Photo 1 of 1
$360,000
Sold on 9/30/15
| Beds |
Baths |
Sq. Ft. |
Taxes |
Built |
| 4 |
3.00 |
3,064 |
$3,456 |
2011 |
|
On the market:
86 days
|
View full details, photos, school info, and price history
Under contract taking backups! Upon entering the glamorous foyer in this home you will find yourself immersed in the luxurious marble flooring, 10-ft high ceilings & french doors, crown molding & high baseboards. 4 large bedrooms are situated in a split floor plan. On one side of the home, 2 of the bedrooms are connected by a Jack&Jill bathroom boasting a dual sink, granite with hardwood vanity, two chic mirrors & a water closet for the bathtub and toilet with bidet. On the other side of the home, a 4th bedroom features French doors and is currently used as an office. The master suite is enormous with double French door access to the patio. In the master bathroom, no detail has been spared from 2 walkin closets; granite and hardwood vanities; framed mirrors; granite shower; granite, garden bath with jacuzzi jets & underwater lighting. The 3rd bathroom features a granite vanity & vessel sink. The great room includes the kitchen, nook & living room. Custom designed, 400+ sq ft kitchen is like no other! Endless granite counters & hardwood cabinets; stainless steel appliances; walk-in pantry; and 2 center islands are just a few notable features in this fully loaded kitchen. The nearly 600 sq ft patio is covered, screened, features hardwood ceiling & marble flooring. Even the laundry room is equipped with a granite counter, hardwood cabinetry & sink. Home also boasts concrete, reinforced walls; extra insulation; double pane windows; elevated foundation. 3 car, attached garage & 30x42 workshop!
Listing courtesy of Andrew Boccia, KELLER WILLIAMS REALTY


