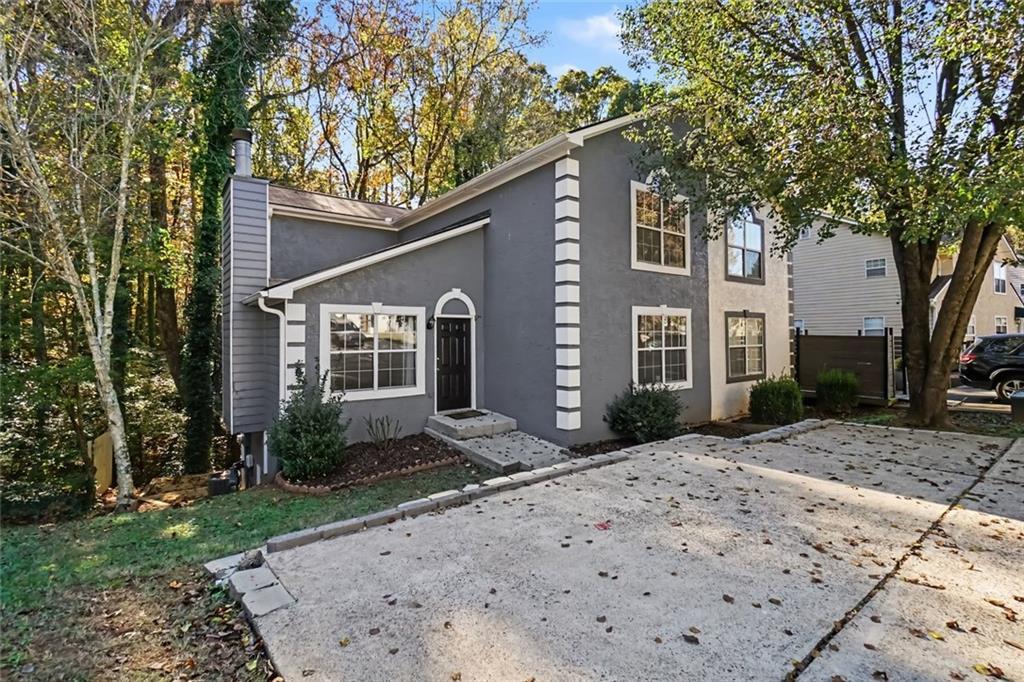
Photo 1 of 29
$310,000
| Beds |
Baths |
Sq. Ft. |
Taxes |
Built |
| 4 |
4.00 |
2,037 |
$3,485 |
1986 |
|
On the market:
1 day
|
View full details, photos, school info, and price history
Beautiful wooded views, striking architectural details, and a versatile four-bedroom, four-full-bath layout distinguish this end-unit townhome in Kennesaw's Lake Mist community. Offering three levels of living space, the home features soaring vaulted ceilings, a skylight, and an inviting living room centered around a fireplace. The open dining area flows naturally into the kitchen, complete with soft blue cabinetry, stainless steel appliances, generous counter space, and a pantry. Sliding glass doors open to an elevated rear deck overlooking mature trees, creating a peaceful setting for relaxing or entertaining. Upstairs, the spacious primary suite features a private bath with double vanities, a separate soaking tub and shower, and ample closet space, while a second bedroom enjoys its own private bathroom. The recently finished daylight terrace level adds a fourth bedroom, full bathroom, and hallway, with additional unfinished space for storage or future possibilities. A main-level bedroom and full bathroom provide even more flexibility. Additional highlights include luxury vinyl flooring, a two-car parking pad, and all appliances included, even the washer and dryer. With no HOA fees or rental restrictions, this property offers appealing flexibility for those seeking a place to call home or an opportunity to add to their investment portfolio. Conveniently located near Kennesaw State University, McCollum Park, Town Center shopping, and I-75 and I-575.
Listing courtesy of Matt Broyles, Atlanta Communities



