Photo 1 of 47
$649,900
| Beds |
Baths |
Sq. Ft. |
Taxes |
Built |
| 5 |
3.10 |
2,739 |
$398 |
2026 |
|
On the market:
2 days
|
Est. Monthly Payment:
$3,924($3,891 + $33 taxes*)
View full details, photos, school info, and price history
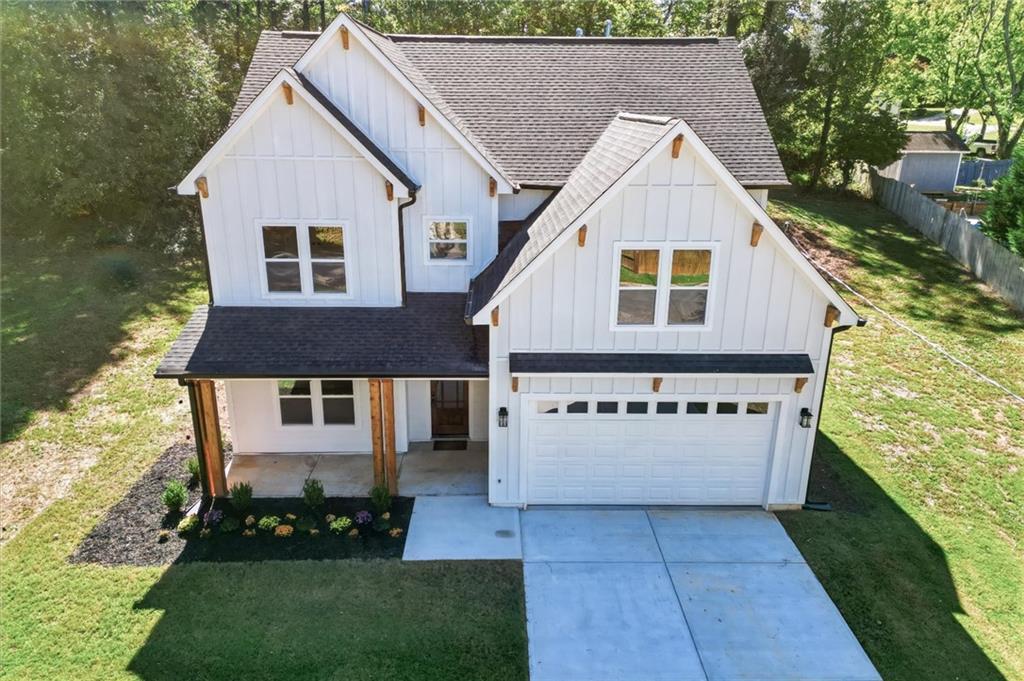
Custom craftsman style farmhouse with board & batten siding & covered front porch. Open concept layout with waterproof wide-plank LVP flooring throughout the main living areas. Designer gas fireplace in great room. Kitchen features sleek quartz countertops, oversized island with 36-inch sink, all-wood soft-close cabinetry, under-cabinet lighting, large walk-in pantry and coffee bar. Breakfast nook opens to a back patio. Primary suite includes sound-dampening insulation, oversized walk-in day light closet & spa style bath with fully tiled walk-in shower, dual shower heads with separate rainfall fixture, dual vanities and private water closet. Upstairs layout includes one bedroom with ensuite bath and two others connected by a Jack & Jill full bath and separate upstairs laundry. Two car garage equipped with EV charger connects to mudroom & kitchen. “Special Builder funded incentive may be available to eligible buyers; (Temporary Buydown program financing with 30YR fixed rate as low as 5.125% for qualifying buyers) Buyers must pre-approve and close with Builder’s preferred lender: Matt Blankenship / Northpoint Mortgage”
Listing courtesy of Douglas Cupp, Century 21 Connect Realty



