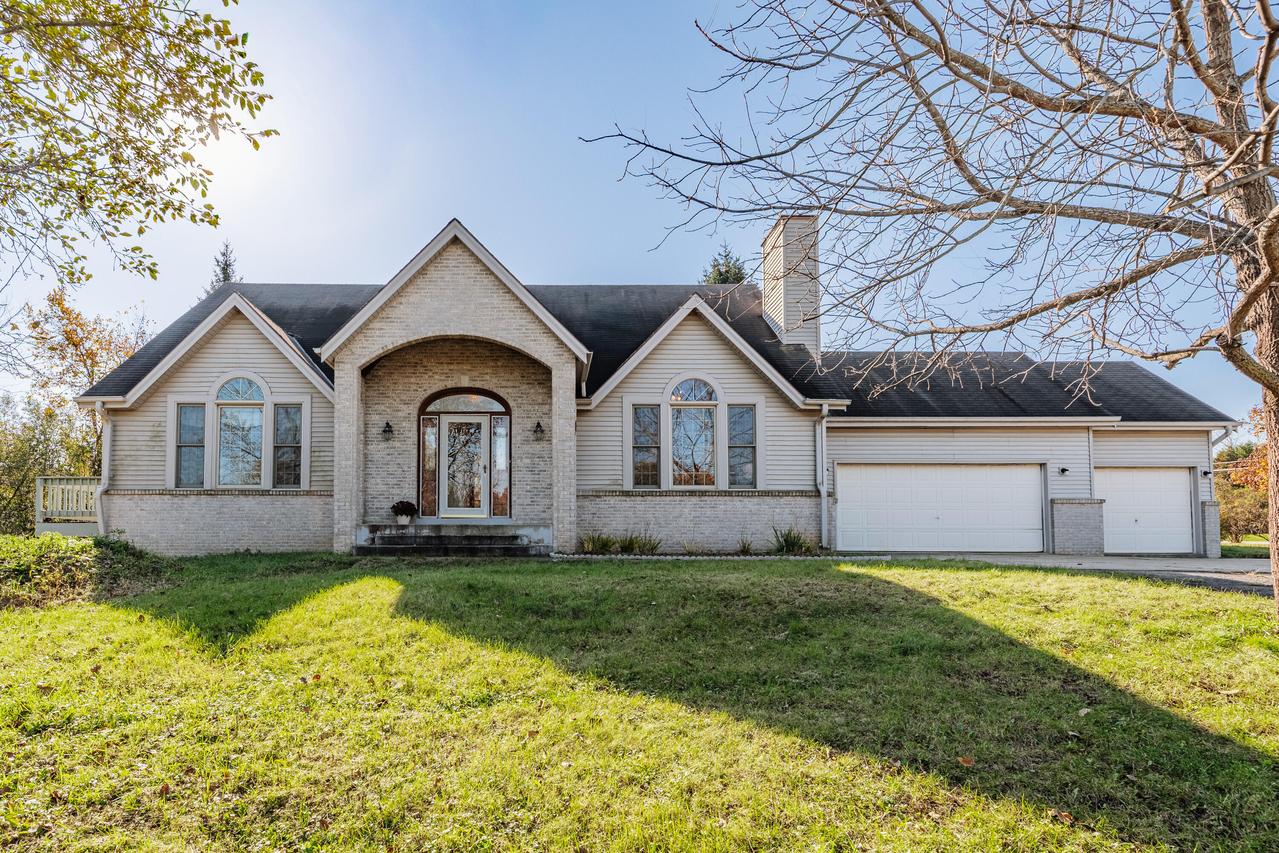
Photo 1 of 46
$574,999
| Beds |
Baths |
Sq. Ft. |
Taxes |
Built |
| 3 |
4.50 |
3,221 |
$8,839 |
1996 |
|
On the market:
2 days
|
View full details, photos, school info, and price history
1st time on market, this original owner custom build w/high quality craftmanship and attention to detail features an ideal set-up for multigenerational living on a 0.7ac lot. Spacious foyer w/vaulted ceilings extend to inviting LR w/tiled gas FP. Large eat-in KIT w/rich cherry cabinetry, updated SS appliances, pantry, and sliding doors to patio. Office/Dining Rm w/bifold French doors. Convenient main floor laundry/butler's pantry/storage. Primary BR on main w/vaulted ceilings, double closets, en suite w/walk-in shower and separate tub. Upstairs find 2 more BRs each w/en suite plus loft space. Walkout LL offers 8ft ceilings, 2nd KIT, FR/DR, Bonus Rm, laundry hookup- separate 2nd living space (rec rm, in-laws, adult kids). 3 car att garage w/high ceilings. Furnace/AC 2016. Whitnall Schools!
Listing courtesy of Rebecca Grossman, The Real Estate Studio


