Photo 1 of 41
$1,495,000
| Beds |
Baths |
Sq. Ft. |
Taxes |
Built |
| 5 |
4.10 |
4,313 |
$4,958 |
2017 |
|
On the market:
42 days
|
View full details, photos, school info, and price history
Freshly Painted • Professionally Staged • Priced to Sell!
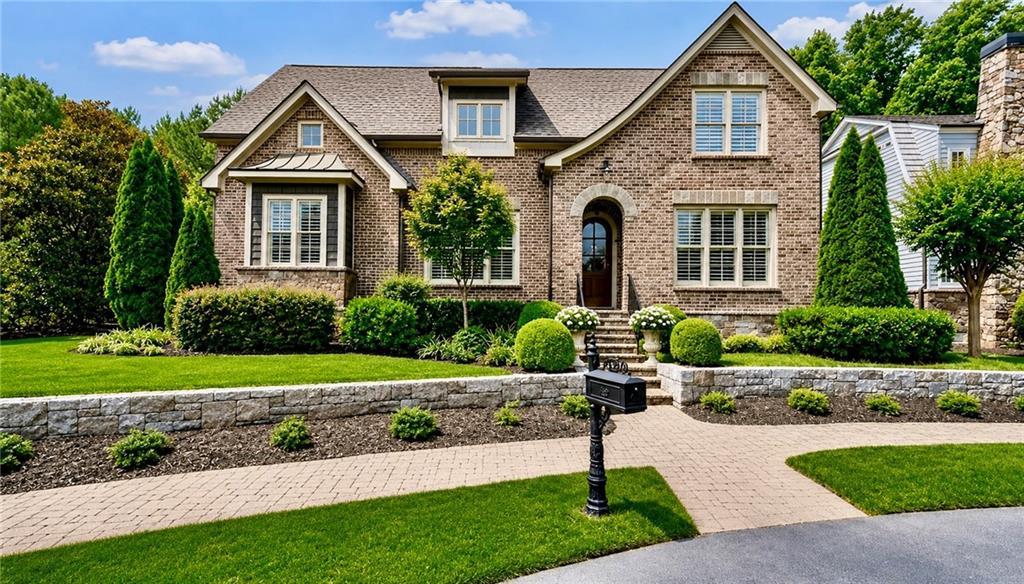
Exceptional value in the prestigious River District! Situated on a rare .38+/- acre garden lot, this beautifully maintained custom home offers the ease of main-level living with a spacious primary suite on the first floor—one of today’s most sought-after features. Upstairs is reserved for guests and additional living space, making everyday life convenient and comfortable.
Designed for entertaining, the expansive screened porch features a stunning stone fireplace, a sitting and dining area, and overlooks a beautifully landscaped private backyard and courtyard—an outdoor retreat you’ll enjoy year-round.
Inside, you’ll find an open, light-filled floor plan with soaring ceilings, hardwood floors, and an updated kitchen that flows seamlessly into the main living areas.
Car enthusiasts and hobbyists will love the three-car garage, featuring an oversized two-car garage plus a separate carriage garage—perfect for a golf cart, workshop, storage, or an additional vehicle.
A walk-up attic offers approximately 1,000 square feet of future expansion potential, adding even more value.
Located in one of the community’s most desirable gated neighborhoods, with HOA-maintained grounds for easy lock-and-leave living, this home is just minutes from the Atlanta Athletic Club, Berkeley Lake, The Forum, dining, shopping, and parks.
Fresh paint, professional staging, an unbeatable floor plan, and priced to sell—this is one of the best values in the River District.
Listing courtesy of Sam Schneider, Atlanta Fine Homes Sotheby's International



