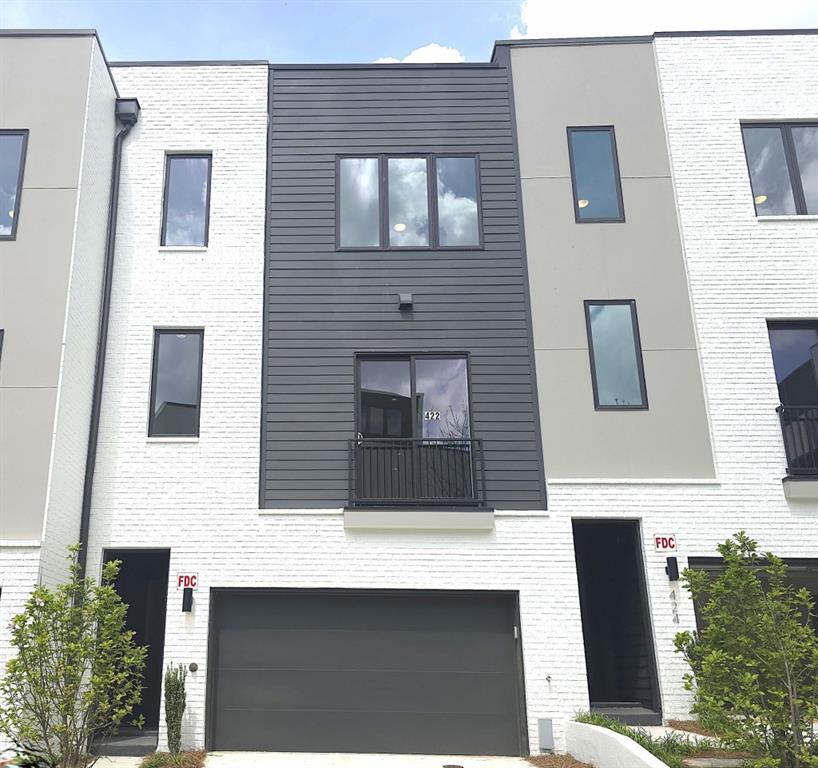
Photo 1 of 56
$874,900
| Beds |
Baths |
Sq. Ft. |
Taxes |
Built |
| 4 |
3.20 |
3,140 |
0 |
2025 |
|
On the market:
54 days
|
View full details, photos, school info, and price history
The Forkner plan built by a custom builder at Moda- Decatur. Quick Move-in! Live elevated at Moda-Decatur, an exclusive collection of luxury townhomes minutes from Downtown
Decatur. The Forkner Floor Plan offers 3,140 square feet across four levels of thoughtfully designed living,
crowned by a private elevator that carries you effortlessly from the main floor to your own rooftop terrace —
the kind of space built for sunset dinners, morning coffee, and skyline views you won't find anywhere else in
the neighborhood.
Inside, four bedrooms and three and a half baths give room to spread out, while a flexible bonus level adapts
to however you live — home office, guest suite, or media room. Outside, Decatur's most walkable district is
at your door: restaurants, cafés, and shops downtown, tennis and green space at Glenlake Park, and quiet
trails at Woodlands Garden, all within the acclaimed City of Decatur school system and a short commute
to Emory, the CDC, and Children's Healthcare of Atlanta.
Now selling from the high $800s. Live connected. Live elevated. Live flexible.
Minutes to major highways. ***Free move in package (Washer/Dryer and Refrigerator) for all contracts written on or before September 30th, 2026! Pictures are actual home.
Listing courtesy of Tamra Wade & Natasha Hatcher, RE/MAX Tru & RE/MAX Tru




