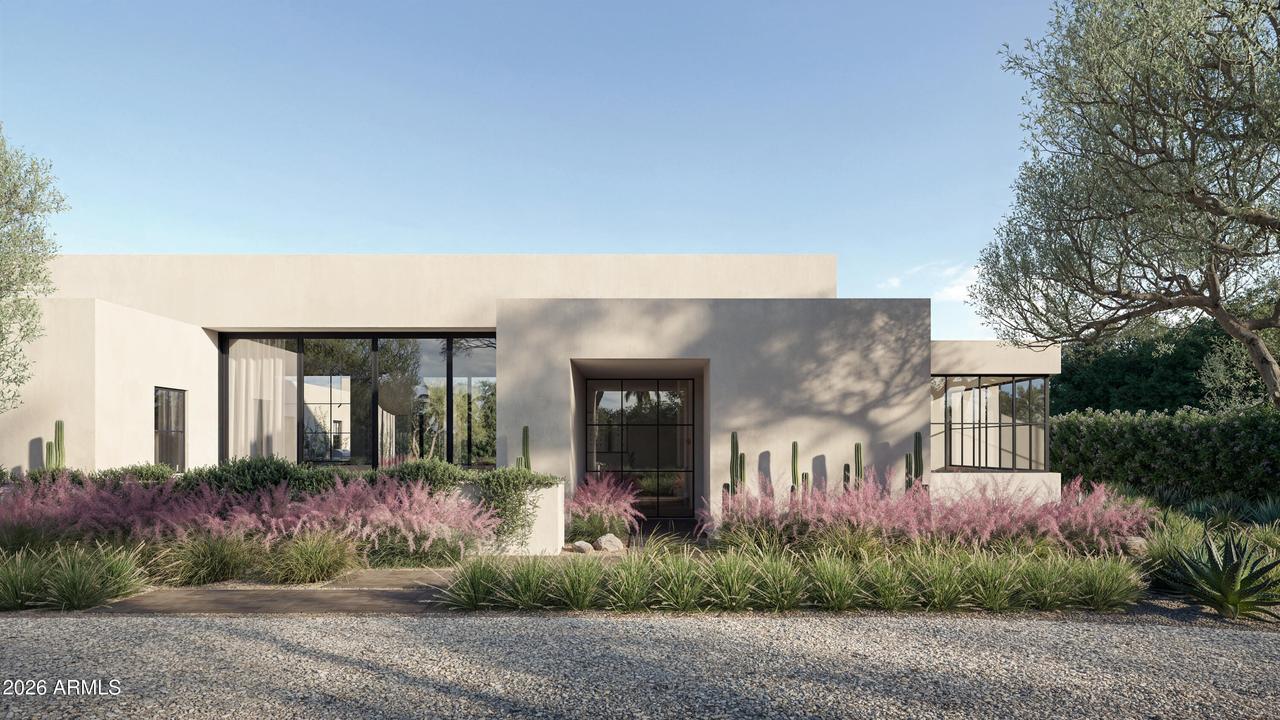
Photo 1 of 16
$5,500,000
| Beds |
Baths |
Sq. Ft. |
Taxes |
Built |
| 4 |
4.10 |
0 |
$4,466 |
2026 |
|
On the market:
1 day
|
View full details, photos, school info, and price history
Solum by MINIMA Homes.
A new single-level residence in Marion Estates, at the base of Camelback Mountain. Designed, built and finished by an award-winning team. From the street, the house is quiet. Hand-troweled plaster, steel/aluminum-framed glass and a low roofline. Inside, the plan wraps a private courtyard, so nearly every main room opens to the pool, the gardens and the light. The great room holds living, dining and kitchen under exposed wood beams, anchored by a sculpted plaster fireplace. Glass walls slide away to a covered dining terrace with a built-in grill. The kitchen is white oak and natural stone, with a plaster hood, a vintage-style range and an island that seats six. The primary suite has its own fireplace and its own garden. The bath: a freestanding soaking tub, double. oak vanity, and a stone shower with a built-in bench and garden views. A media room sits within the suite, private and set apart.
Outside, the courtyard is the center of the house. A pool with a raised spa and a baja shelf for day beds, framed by olive trees, desert plantings and lawn. Above it all, a rooftop deck faces Camelback directly. Three-car garage.
The Global Ambassador and Steak 44 are just south. Arcadia and the Biltmore are minutes away.
4 bedrooms | 4.5 baths | 4,664 sq ft | 0.47-acre lot
Listing courtesy of Taylor Smart, The Brokery


