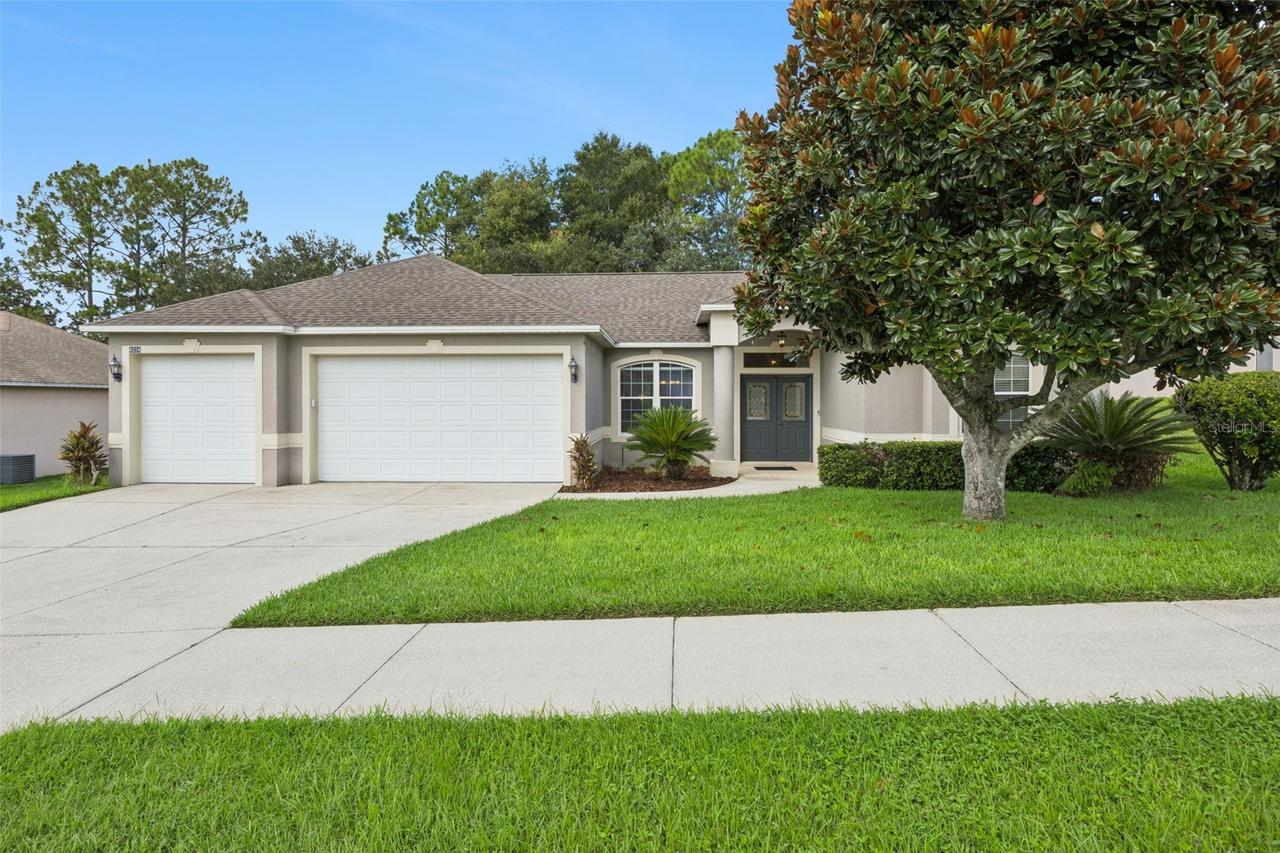
Photo 1 of 58
$435,000
| Beds |
Baths |
Sq. Ft. |
Taxes |
Built |
| 3 |
2.00 |
2,102 |
$1,604.40 |
2005 |
|
On the market:
0 days
|
View full details, photos, school info, and price history
Virtually Staged. Welcome to an exceptional opportunity in the sought-after Hartwood Pines community of Clermont. This beautifully refreshed 3-bedroom, 2-bath residence offers approximately 2,102 square feet of comfortable, thoughtfully designed living space on an expansive quarter-acre lot. From the moment you arrive, the home’s fresh & neutral (2025) interior & exterior paint creates a clean first impression. Inside, updated wood flooring throughout the bedrooms adds warmth & character, while ceramic tile in the kitchen & bathrooms provides both style & durability. The kitchen is finished with brand-new stainless steel appliances, creating a polished & functional space ideal for everyday living & entertaining. A 2021 roof provides an additional layer of confidence for the next owner. Step outside & discover one of the home's standout features—a generously sized quarter-acre backyard offering exceptional space for outdoor entertaining, relaxing, gardening, or creating your own private retreat. Located in the established Hartwood Pines community, a small neighborhood of approximately 50 homes in Clermont, this neighborhood is a local gem with not many homes on the market. Conveniently located to all that Clermont offers with shopping & entertainment. Ideally situated near Imagine Charter School & Windy Hill Middle, this home offers the perfect blend of modern updates, generous living space, privacy, & convenient Clermont living. Move-in ready & beautifully refreshed, this Hartwood Pines residence is an inviting opportunity to enjoy a refined home in an established community. HVAC 2019, Roof 2021, Water heater 2019. Washer/Dryer 2026.
Listing courtesy of Olga Jakubowski, ERA GRIZZARD REAL ESTATE


