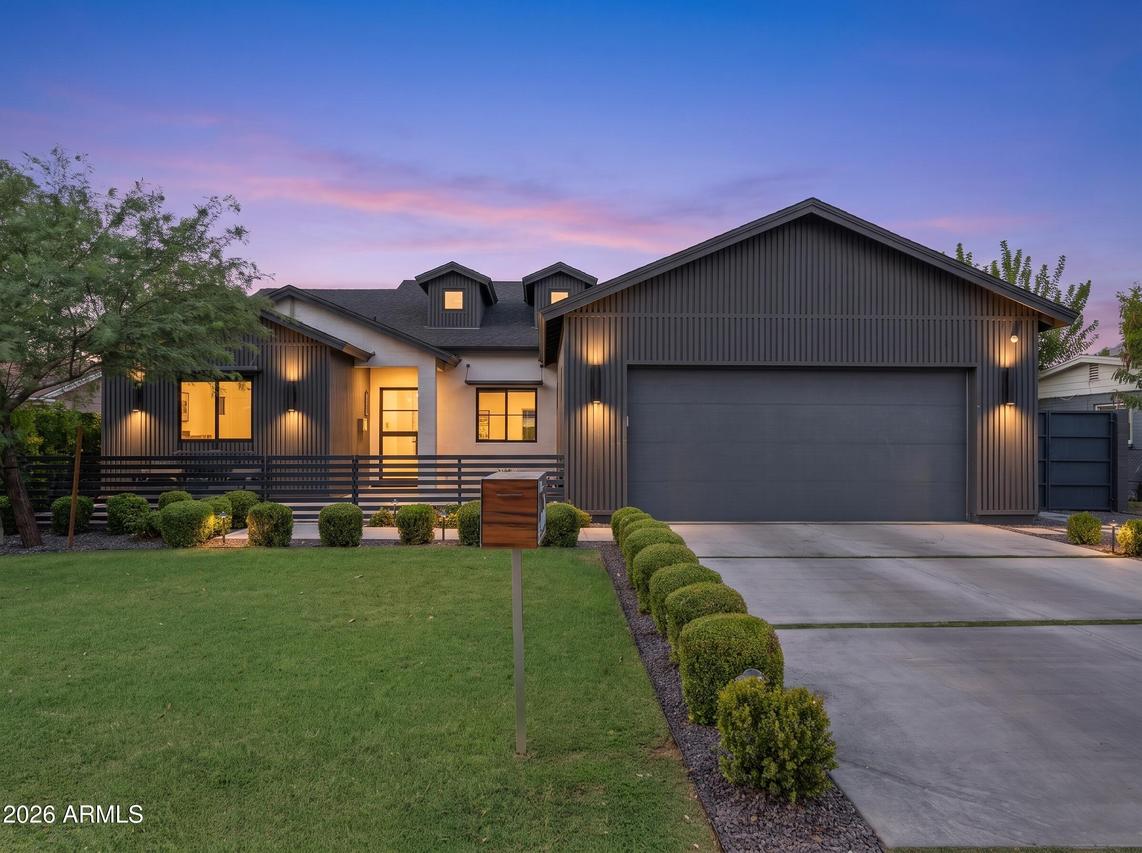
Photo 1 of 10
$2,050,000
| Beds |
Baths |
Sq. Ft. |
Taxes |
Built |
| 4 |
4.00 |
2,959 |
$6,228 |
2023 |
|
On the market:
51 days
|
View full details, photos, school info, and price history
Modern luxury meets effortless living in this like-new Arcadia Osborn home. Built in 2023 and barely lived in, this thoughtfully designed residence offers 4 bedrooms, 4 bathrooms, including 3 en-suite bedrooms, plus a dedicated office. Designer finishes, including custom wallpaper, statement lighting, and high-end details, can be found throughout. The open floor plan is centered around a chef's kitchen featuring a 48'' JennAir dual-fuel range, a 60'' JennAir refrigerator/freezer, a large island, and abundant storage. The spacious primary suite offers a spa-like bath with a soaking tub, oversized rain shower, and generous walk-in closet. Designed for easy Arizona living, the home features front and back fire features, a built-in BBQ, and a low-maintenance backyard with turf and mature lining the perimeter for added privacy. There's also plenty of room to add the pool of your dreams. Located just minutes from Arcadia's favorite restaurants, coffee shops, and neighborhood hotspots, this home offers the perfect combination of style, comfort, and location.
Listing courtesy of Alison Guelker & Suzanne Guelker, Local Luxury Christie's International Real Estate & Local Luxury Christie's International Real Estate



