Photo 1 of 44
$650,000
| Beds |
Baths |
Sq. Ft. |
Taxes |
Built |
| 2 |
2.00 |
1,725 |
$11,080.76 |
2013 |
View full details, photos, school info, and price history
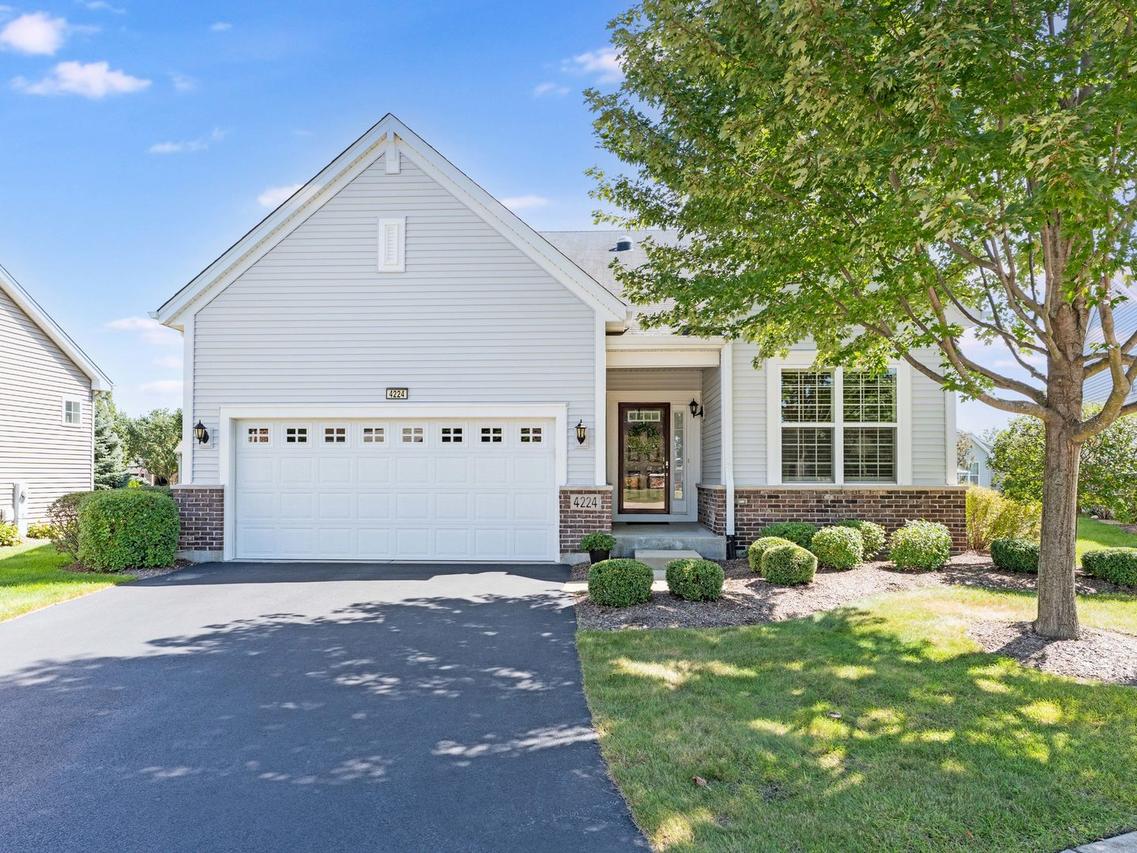
Popular Monte Carlo floor plan on a cul-de-sac lot with great yard featuring paver patio. Fantastic location close to clubhouse and amenity center, including pools, and golf course. Wonderful gated, private neighborhood with numerous places to walk and bicycle. This home features extensive hardwood floors, fresh paint, gorgeous lighting, beautiful kitchen with pull out shelves in cabinets, granite countertops, and all stainless kitchen appliances. Beautiful custom plantation shutters, conveniently located laundry/mudroom off garage with laundry sink. High end closet organizers and walk in closets in both upstairs bedrooms. Light and bright with volume ceilings. First floor den/office off large foyer, and open staircase to enormous basement family room, plus third bedroom, and enough storage area for just about everything. Primary bedroom is located at the opposite end of the house from the guest room and features a large luxury bathroom with shower, and a huge walk in closet. Irrigation system, newer sump pump with battery back-up. Owner has replaced all kitchen appliances and hot water heater, too. This one is just perfect and move in ready. (Dining room light fixture in photos has been replaced.)
Listing courtesy of Max Shallow, RE/MAX Professionals Select