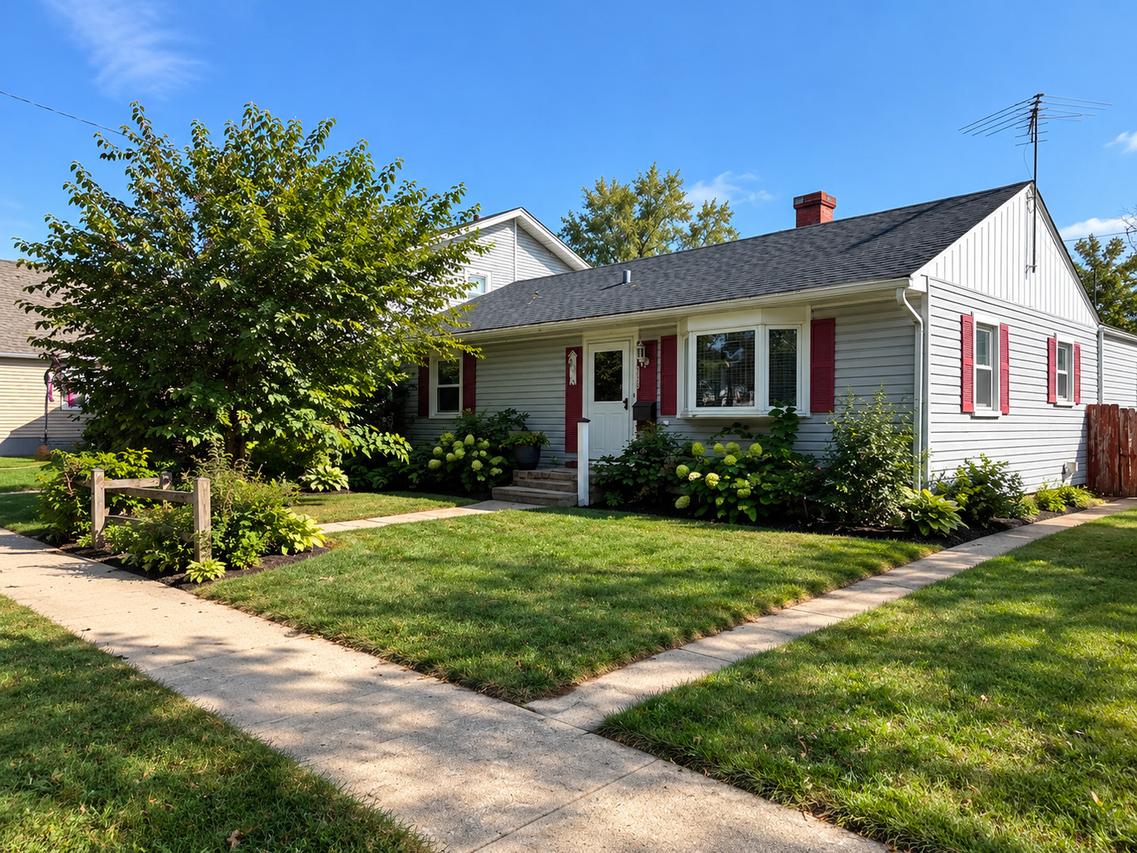
Photo 1 of 36
$338,500
| Beds |
Baths |
Sq. Ft. |
Taxes |
Built |
| 3 |
1.00 |
1,531 |
$5,976.31 |
1952 |
View full details, photos, school info, and price history
RENOVATION LOAN BUYERS-BRING YOUR VISION! Welcome to this spacious Stickney ranch, a wonderful opportunity to create a home that truly reflects your style. With a generous floor plan, three bedrooms, a large lot, and a rare four-car garage, this property offers the space and flexibility to bring your ideas to life. The comfortable single-level layout is filled with natural light and charming details, including a brick accent wall with arched openings. The eat-in kitchen features wood cabinetry, stainless steel appliances, and convenient pantry storage. Hardwood flooring is believed to be beneath the carpeting in the front portion of the home, offering another opportunity to uncover and enhance the home's character. One bedroom includes a Murphy bed and could easily serve as an office, guest room, creative studio, or hobby space. Outside, the expansive yard provides plenty of room for entertaining, gardening, pets, or play. The impressive four-car garage offers abundant space for vehicles, a workshop, hobbies, and storage-an exceptional feature for those who need room to work and create. A newer roof adds peace of mind as you plan your updates. Come explore the possibilities and imagine the home this could become. Bring your renovation-loan questions to your lender, then schedule your showing to see the potential for yourself. FHA 203(k) and other renovation financing may be options; buyers should confirm loan and property eligibility with their lender. Property is being sold AS-IS.
Listing courtesy of Laura Maressa, Kale Realty


