Photo 1 of 46
$505,000
| Beds |
Baths |
Sq. Ft. |
Taxes |
Built |
| 4 |
3.00 |
2,050 |
$2,758 |
2024 |
|
On the market:
7 days
|
View full details, photos, school info, and price history
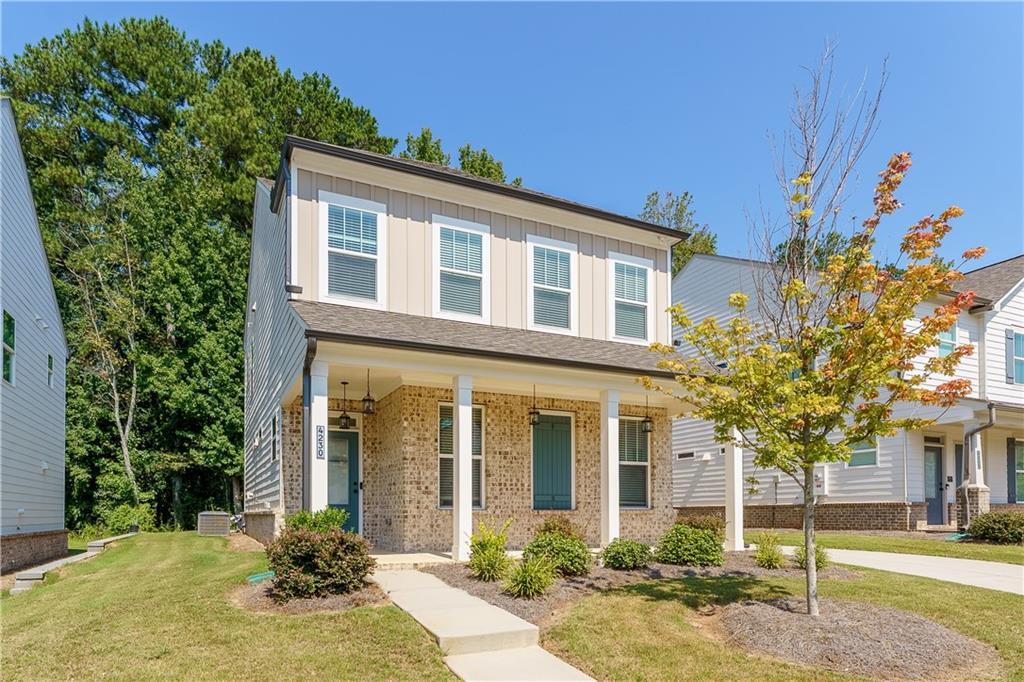
Better than new and in one of the best lot and locations—just minutes from
shops and restaurants! Only 2 years old, this O’Dwyer Homes Chestnut I floor
plan offers modern city-style living with an open concept design. The
kitchen features 42" white cabinets, a huge center island with abundant
countertop space, a walk-in pantry, and convenient rear side-entry garage
access. The eat-in layout flows seamlessly into the dining area and family
room, highlighted by a sleek 42" electric fireplace.
The main level includes a private office that can also serve as a bedroom,
complete with a full bath. Upstairs, you’ll find three spacious bedrooms and a
full?size laundry room. The primary suite offers a large bedroom, a
beautifully tiled shower, and double vanities.
Enjoy relaxing on the inviting front entry porch in this charming cityscape
home.
Listing courtesy of Kelly Kim, The Kelly Kim Real Estate, LLC