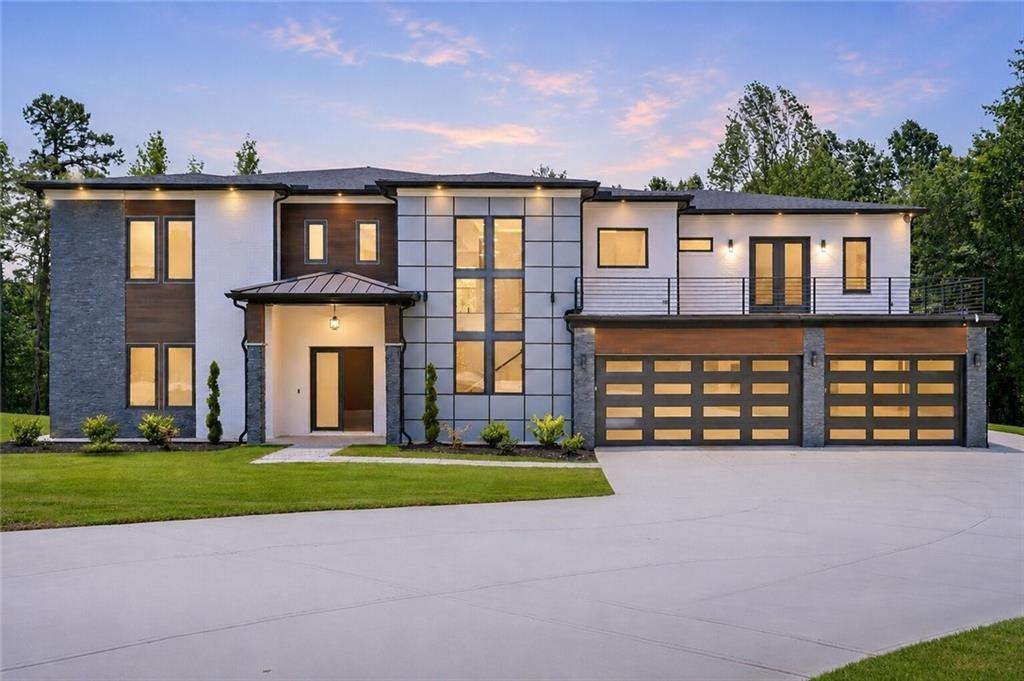
Photo 1 of 58
$1,695,000
| Beds |
Baths |
Sq. Ft. |
Taxes |
Built |
| 6 |
4.20 |
6,211 |
$621 |
2026 |
|
On the market:
36 days
|
View full details, photos, school info, and price history
A one-of-a-kind contemporary masterpiece in the coveted, top-ranked Buford City School System. Tucked behind a private gate on a 1.5-acre homesite within an exclusive 3-lot enclave, this brand-new 2026 build delivers over 6,000 sq ft of designer luxury. Walls of floor-to-ceiling windows flood the soaring two-story foyer and great room with light, anchored by a sculptural fireplace, custom floating shelving, and wide-plank white oak floors. The gourmet chef's kitchen stuns with an oversized island, walk-in pantry, white cabinetry, and open views to the dining space. TWO lavish primary suites - one on each level - offer spa-inspired baths with soaking tubs, oversized showers, and separate his-and-hers vanities. Upstairs adds a junior master, open loft, and second fireplace. Unwind on the expansive balcony or the full-width covered patio overlooking wooded privacy. Coffered & 10-ft ceilings, 3-car garage. Minutes to I-85, Mall of Georgia & Lake Lanier.
Listing courtesy of Mikel Muffley & Jayden Alvarado, Weichert, Realtors - The Collective & Weichert, Realtors - The Collective



