Photo 1 of 24
$369,000
| Beds |
Baths |
Sq. Ft. |
Taxes |
Built |
| 3 |
2.10 |
2,221 |
$8,309 |
2021 |
View full details, photos, school info, and price history
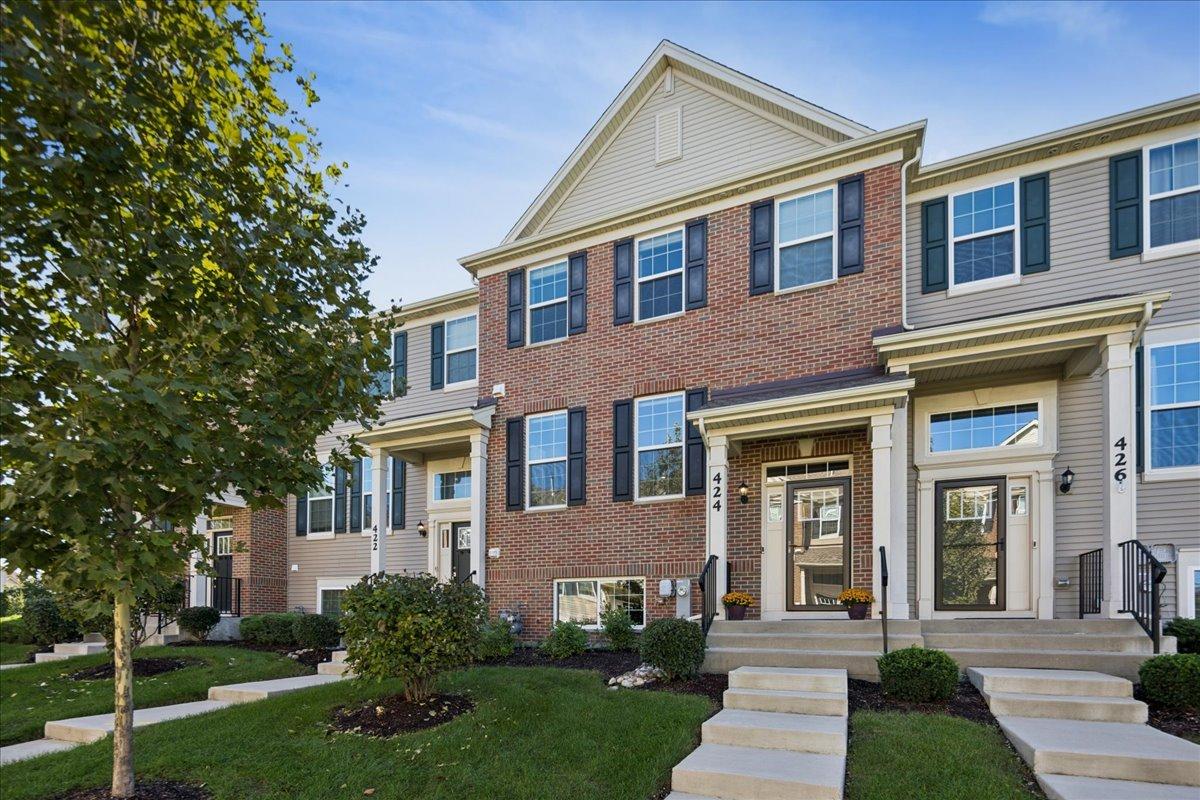
Welcome to this spacious 3-bedroom, 2.1-bath townhome in the desirable Seasons at Southbury community in Oswego. Offering approximately 2,200+ square feet of thoughtfully designed living space, this Chelsea model provides an open and functional floor plan with room to live, work, relax and entertain. The main level features an inviting open-concept layout with a generously sized living room, dining area and well-appointed kitchen with an island, ample cabinetry and plenty of counter space. The living room overlooks the rear deck, creating a comfortable extension of the living space and a great spot to enjoy your morning coffee or unwind at the end of the day. Upstairs, you'll find three bedrooms, including a spacious primary suite with a private bath and walk-in closet, along with two full bathrooms for added convenience. The finished lower level provides valuable additional living space and includes the laundry area, storage and flexible bonus space that can be used as a home office, exercise area, media room, playroom or additional gathering space. Additional highlights include a 2-car attached garage, private entrance, central air, durable vinyl plank flooring in key areas and plenty of storage throughout. Enjoy the ease of maintenance-free living with exterior maintenance, lawn care and snow removal included through the association.
Listing courtesy of Lisa Perry, Coldwell Banker Realty