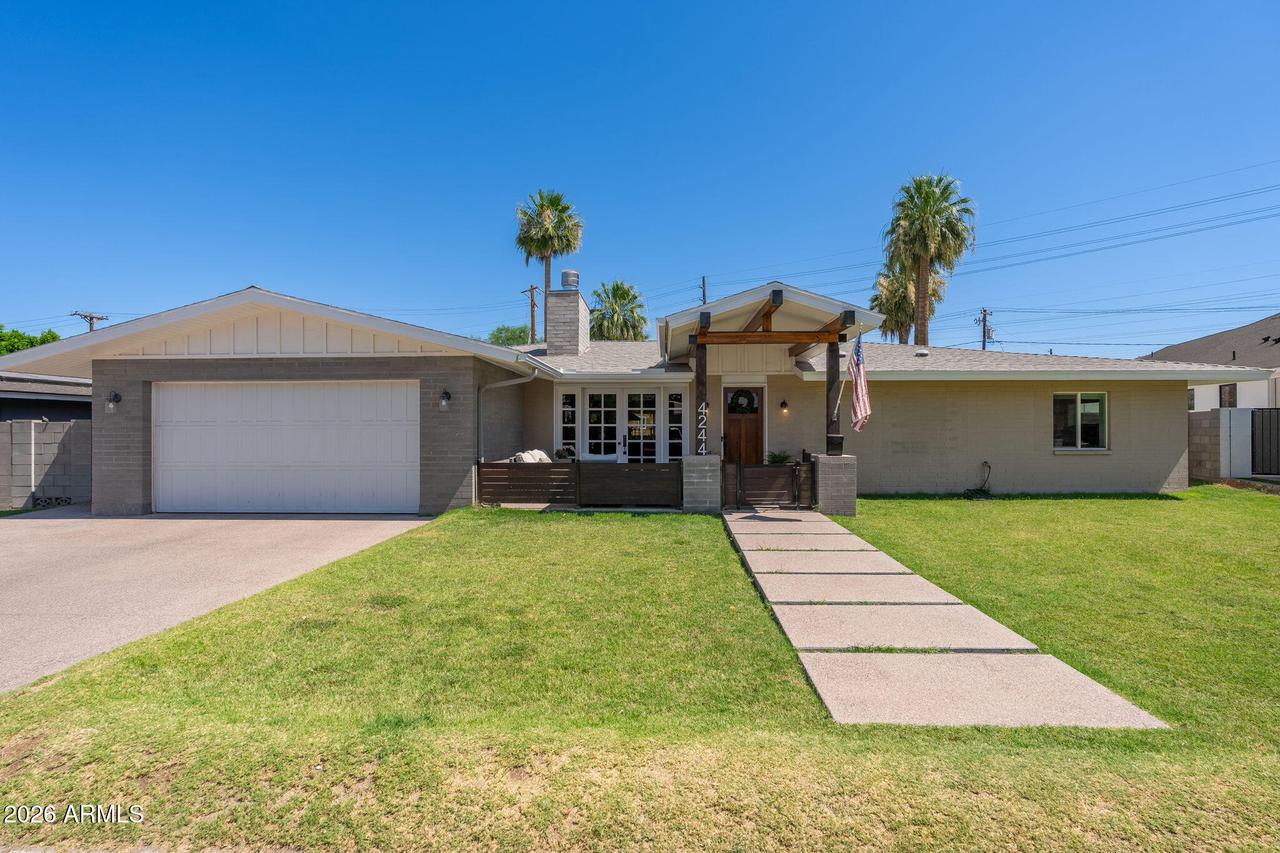
Photo 1 of 58
$1,950,000
Sold on 7/31/26
| Beds |
Baths |
Sq. Ft. |
Taxes |
Built |
| 4 |
4.00 |
2,713 |
$5,180 |
1958 |
|
On the market:
44 days
|
View full details, photos, school info, and price history
Arcadia Dream Neighborhood! This beautifully renovated home offers a spacious great room floor plan with 4 bedrooms (including a primary ensuite and a second ensuite bedroom), 4 full bathrooms, and a versatile bonus room ideal for a kids' playroom, home office, or media room.
Enter through a charming courtyard designed for front-porch sitting, where French doors open to create seamless indoor-outdoor living. Home has been completely updated with rich wood flooring throughout, new windows, designer tile touches, and a cozy gas fireplace.
The chef-inspired kitchen features a large island, built-in refrigerator, double ovens, and excellent storage. A convenient laundry room includes extra storage, a sink, and space for a second refrigerator.
Step outside to an entertainer's dream backyard with a large grassy area to play, a sparkling pool & spa, a fire pit, large covered patio spans the length of the house with built-in BBQ and an alfresco dining area with the perfect Camelback Mountain backdrop. Additional 40' by 8' structure of air-conditioned space designed for a kids' craft room or a man cave with power & water--extended-size garage to hold extra bikes and toys.
Minutes from great restaurants like Postino Wine Bar, LGO, Ingos, Chelsea's Kitchen, and more.
Listing courtesy of Dana Dearien, Montebello Fine Properties



