Photo 1 of 53
$325,000
| Beds |
Baths |
Sq. Ft. |
Taxes |
Built |
| 3 |
2.20 |
2,460 |
$4,092.96 |
1972 |
View full details, photos, school info, and price history
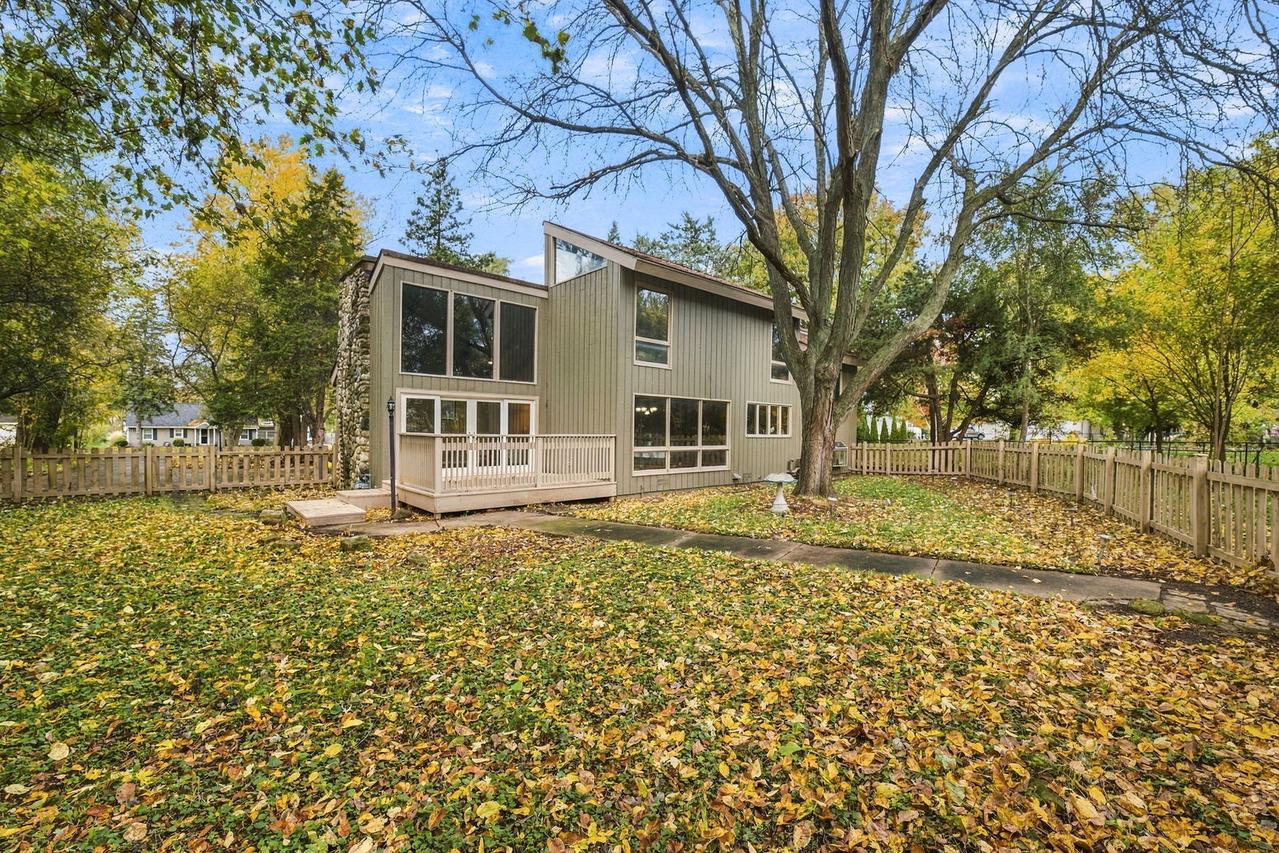
Architectural character, natural light, and a beautiful wooded setting make this mid-century modern home anything but ordinary! Situated on a picturesque .83-acre lot, this distinctive multi-level home features vaulted wood-plank ceilings, exposed beams, clerestory windows, and a dramatic floor-to-ceiling fieldstone fireplace. The spacious living room is filled with natural light, showcasing the home's unique design and inviting atmosphere. The kitchen offers new granite countertops and stainless steel appliances, while new LVP flooring on the main level and new bedroom carpeting provide a fresh, updated feel. The spacious primary suite features three closets, a separate sitting area, and peaceful views of the surrounding trees. Two staircases, including a spiral staircase, add even more architectural interest. Step outside to enjoy the new decks and brick paver patio overlooking a beautiful wooded yard filled with mature maple, oak, and evergreen trees. With plenty of outdoor space, a fenced area for the dog, and a storage shed, the property offers both beauty and functionality. The heated 3-car garage includes an additional half bath. Recent improvements include a furnace (2024) with an in-duct air purification system, water heater, water softener, sump pump, air conditioner (2022), updated electrical panel, new kitchen appliances (2026), and fresh interior and exterior paint (2025). A one-of-a-kind home where distinctive architecture meets the beauty of nature!
Listing courtesy of Christy Schmaedeke, Keller Williams Infinity


