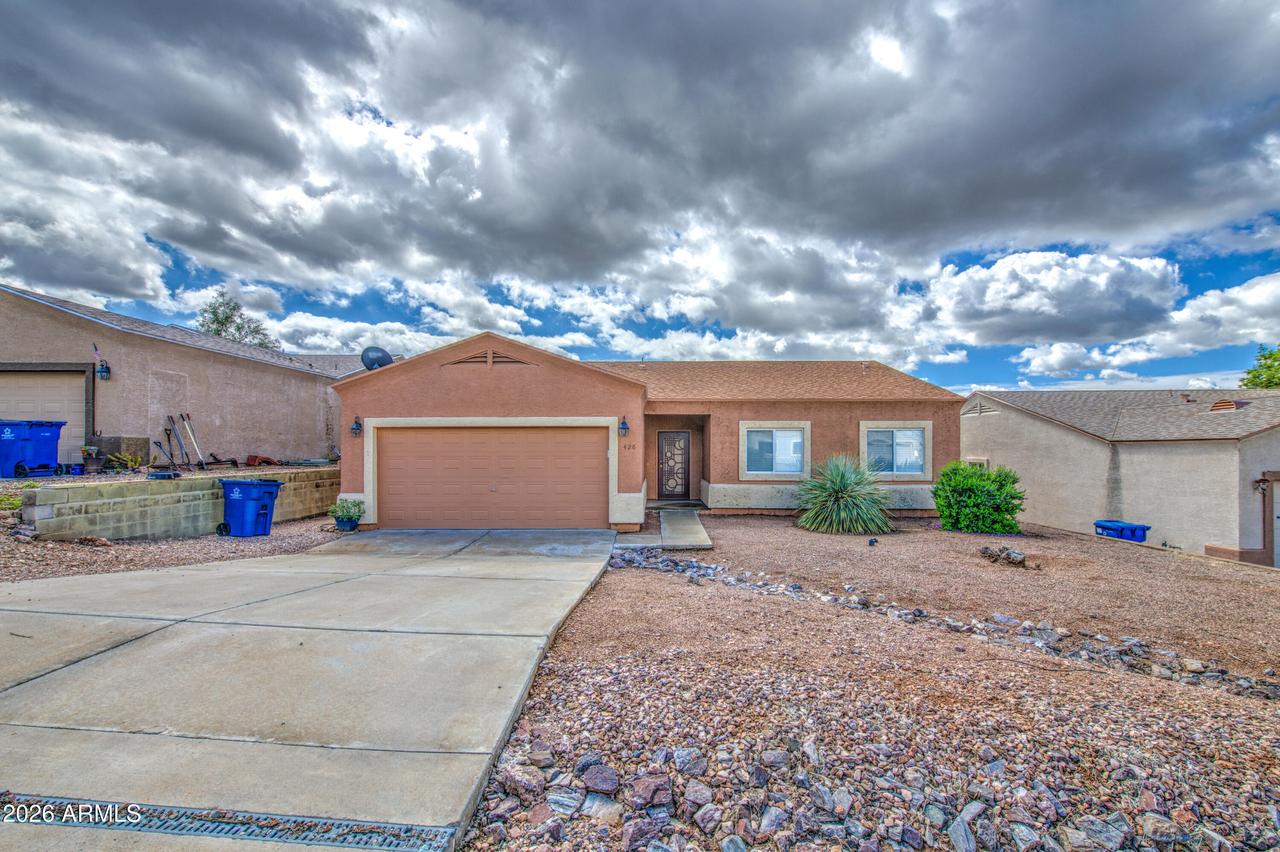
Photo 1 of 38
$315,000
| Beds |
Baths |
Sq. Ft. |
Taxes |
Built |
| 3 |
2.00 |
1,452 |
$1,398 |
2005 |
|
On the market:
10 days
|
View full details, photos, school info, and price history
Set against the dramatic mountain backdrop of Superior, this inviting 3-bedroom, 2-bath home offers a rare combination of comfortable everyday living, generous outdoor space, and the kind of desert scenery that makes this area so special.
Inside, vaulted ceilings give the home an open, airy feel, while the kitchen features updated cabinetry and stainless steel appliances. The spacious primary suite includes a walk-in closet and a large bathroom with dual vanities, creating a comfortable retreat at the end of the day.
But the setting is the real standout. Step outside to the oversized covered patio and take in the surrounding mountain views, morning light, desert sunsets, and wide-open Arizona landscape. With plenty of room for outdoor dining, entertaining, gardening, or simply enjoyi the quiet, the backyard extends the living space well beyond the walls of the home.
An attached two-car garage adds everyday convenience, while the home's location puts you close to the character of historic Superior and the outdoor recreation that surrounds it.
Whether you're looking for a full-time home, a weekend escape from the Valley, or simply a place with more scenery, space, and personality, 426 W Highlands Drive offers a distinctly Arizona way of life.
Listing courtesy of Jeffrey Hale & Craig Allen, My Home Group Real Estate GA LLC & My Home Group Real Estate GA LLC


