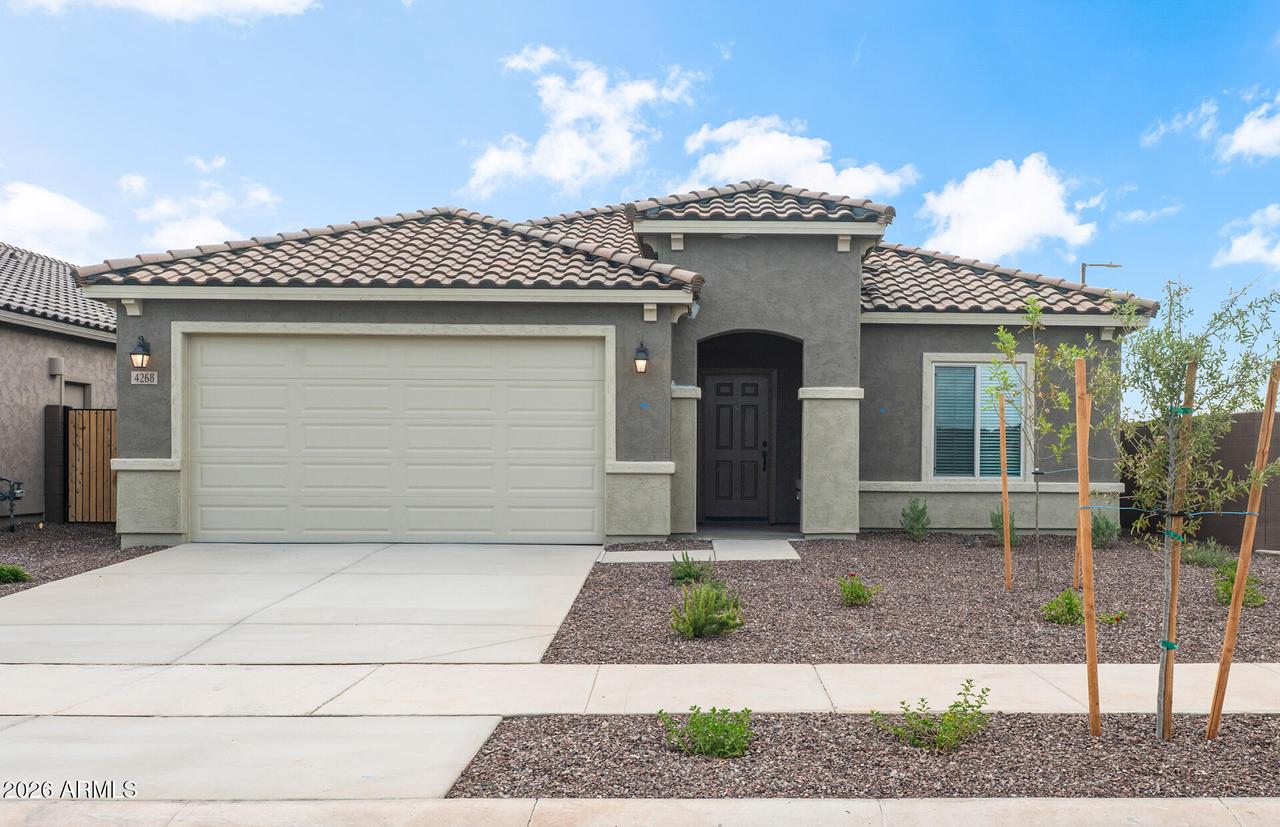
Photo 1 of 24
$445,990
| Beds |
Baths |
Sq. Ft. |
Taxes |
Built |
| 4 |
2.00 |
2,137 |
$214 |
2026 |
|
On the market:
91 days
|
View full details, photos, school info, and price history
Up to 3% of the base price or total purchase price (whichever is less) is available through our preferred lender.
This Barletta floor plan features 4 bedrooms, 2 baths, and a spacious den or flex room. Showcasing Classic Calm Design finishes, the home includes 18x18 tile flooring in main living areas, Barnett Maple Slate shaker-style cabinetry, granite kitchen countertops, and stainless steel appliances, including a refrigerator. The primary suite offers a tiled shower. Additional features include ceiling fan prewires in living areas and the patio, washer, dryer, and 2-inch faux wood blinds. Enjoy a private patio with greenbelt and park views across the street.
Listing courtesy of Albert Kingsbury, PCD Realty, LLC


