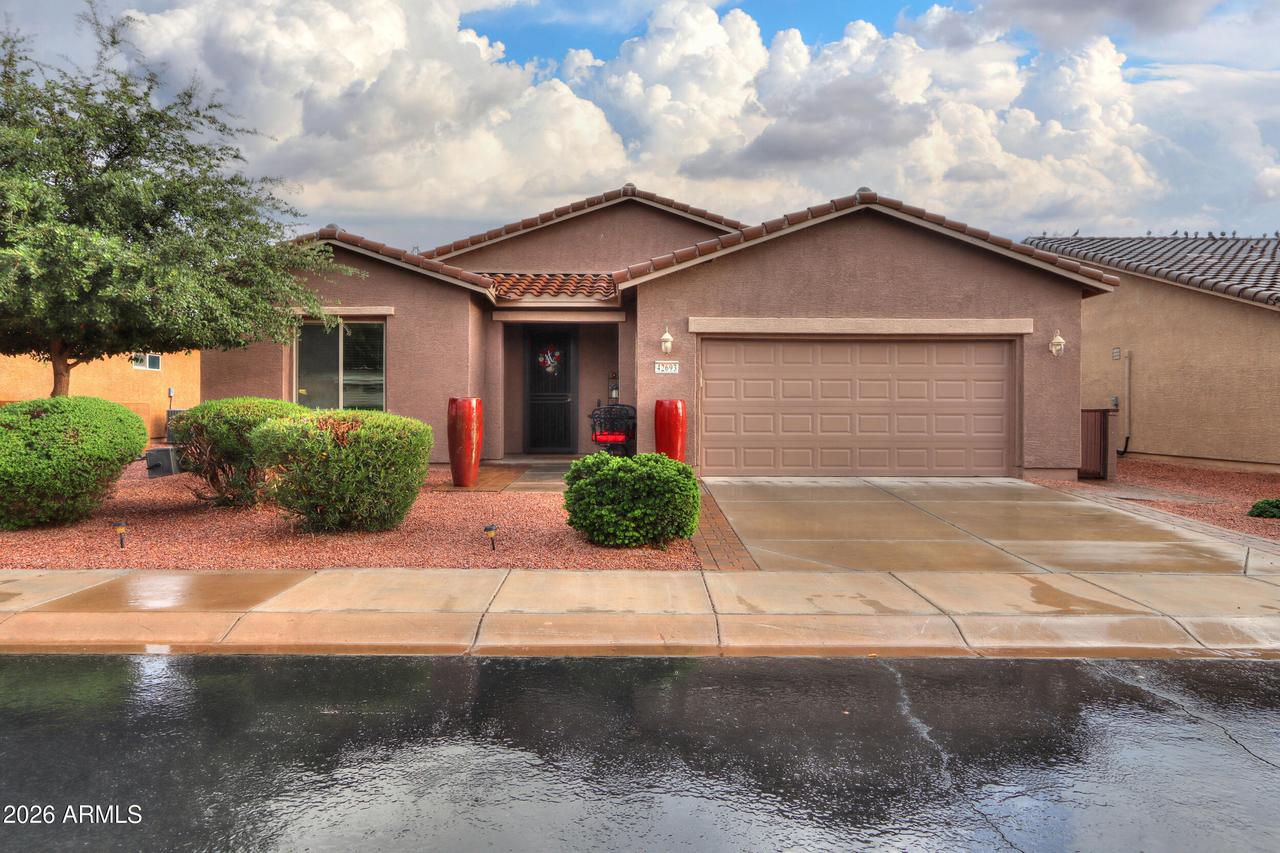
Photo 1 of 58
$350,000
| Beds |
Baths |
Sq. Ft. |
Taxes |
Built |
| 2 |
2.00 |
1,596 |
$2,745 |
2012 |
|
On the market:
1 day
|
View full details, photos, school info, and price history
THIS IS THE HOME FOR YOU! Darling Savoy floor plan 2BR/2bath with DEN/OFFICE. Recently REMODELED in 2025 with beautifully upgraded gourmet kitchen, with quartz countertops with accented backsplash, extra large kitchen island, RO system. ALL high end stainless steel appliances INCLUDED, with GAS STOVE, extra large convection microwave, lower cabinet rollouts even on kitchen island! NOT A STITCH OF CARPET ANYWHERE! Gorgeous tile with wood plank tile in bedrooms and den/office. REMODELED Master bath with marble countertops and extra large tile shower. The backyard is an entertainer's dream with 2 pergolas for shade and privacy, plus ALL OUTDOOR FURNITURE IS INCLUDED which includes outdoor kitchen island with grill and fridge with extended patio with pavers. MANY EXTRAS IN THIS BEAUTY!
Listing courtesy of Patti Wasowicz, The Maricopa Real Estate Company


