Photo 1 of 68
$680,000
Sold on 6/10/26
| Beds |
Baths |
Sq. Ft. |
Taxes |
Built |
| 4 |
2.10 |
2,328 |
$6,276 |
1985 |
|
On the market:
27 days
|
View full details, photos, school info, and price history
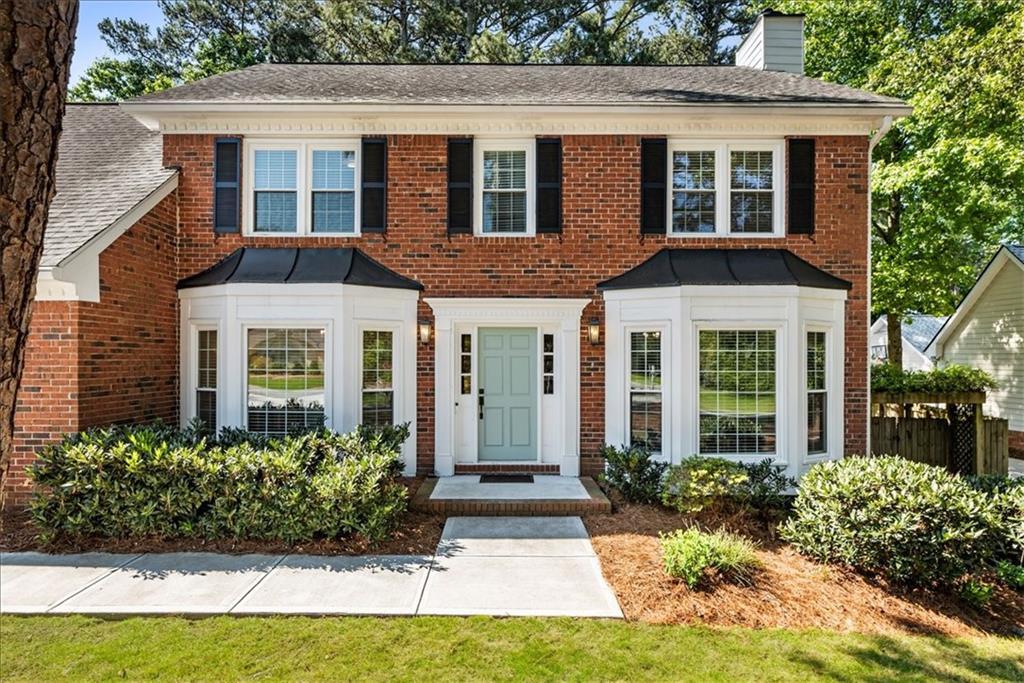
You just hit the jackpot! This East Cobb home is the complete package. With 4 bedrooms, 2.5 baths, and thoughtfully refreshed interiors throughout, every space feels functional and ready to enjoy from day one. Hardwood floors lead you through the main level, where a dine-in kitchen, separate dining room, spacious family room, and sunroom create an easy flow for both everyday living and entertaining. Upstairs, the primary suite showcases natural light, a generous layout, a large walk-in shower, double vanity, abundant storage, and a walk-in closet. Down the hall, you’ll find three secondary bedrooms and an updated bath with a double vanity. Outside, the large flat backyard is fully fenced and offers plenty of room to relax, entertain, or play. A two-car garage and extended driveway provide ample parking. This home is located just minutes from shopping, dining, and everyday conveniences at The Avenues at East Cobb, as well as along Johnson Ferry Road and Roswell Road. It is zoned for Timber Ridge Elementary, Dodgen Middle School, and Walton High School. This is the kind of home that simply makes sense the moment you walk in.
Listing courtesy of Caroline Nalisnick, HOME Luxury Real Estate



