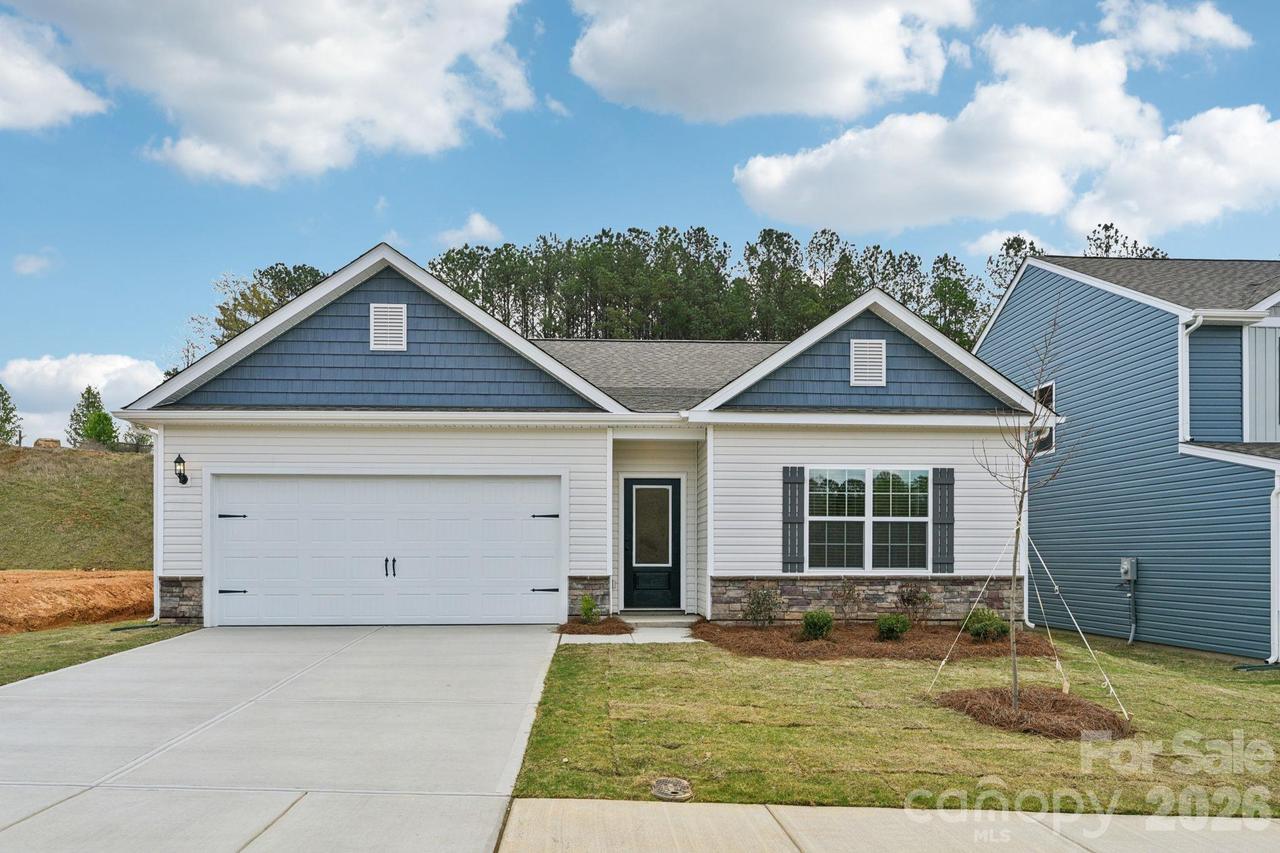
Photo 1 of 33
$349,900
| Beds |
Baths |
Sq. Ft. |
Taxes |
Built |
| 3 |
2.00 |
1,552 |
0 |
2027 |
|
On the market:
0 days
|
View full details, photos, school info, and price history
? DESIRABLE CUL-DE-SAC LOCATION offering added privacy and a peaceful setting! ? LARGER BACKYARD with extra room for outdoor entertaining, pets, play, or simply relaxing! ? POPULAR SINGLE-STORY FLOORPLAN featuring an open-concept design and desirable modern finishes!
Welcome home to the beautiful Cary floorplan at LGI Homes' Willow Estates in Shelby, NC! Ideally positioned at the end of a cul-de-sac, this home offers a wonderful combination of comfortable living, functional design, and desirable outdoor space. One of the standout features is the larger backyard, providing additional room to enjoy outdoor activities, entertain family and friends, create your own backyard retreat, or simply unwind and enjoy the outdoors.
Step inside and discover a thoughtfully designed, single-story layout featuring 3 bedrooms, 2 full bathrooms, and approximately 1,552 square feet of inviting living space. The open-concept design creates a natural flow between the spacious living room, dining area, and kitchen, making everyday living and entertaining both comfortable and convenient. The kitchen is sure to impress with granite countertops, a large center island, stainless steel appliances, and abundant cabinet space. Whether preparing a quick breakfast, enjoying dinner at home, or gathering with friends, this space offers both style and functionality.
The private primary suite provides a relaxing retreat at the end of the day, complete with an en-suite bathroom and a generous walk-in closet. Two additional bedrooms offer flexibility for family, guests, a home office, or hobbies, while the second full bathroom adds convenience for everyone. The Cary floorplan is designed to maximize functionality while providing comfortable spaces to fit a variety of lifestyles.
Additional highlights include a two-car attached garage, a back patio overlooking the spacious backyard, and LGI Homes' CompleteHome™ package, bringing together stylish finishes and modern conveniences.
Beyond the home, enjoy everything Shelby has to offer! Known for its welcoming small-town atmosphere, rich local history, and vibrant community spirit, Shelby offers a wonderful blend of local dining, shopping, entertainment, and outdoor recreation. Explore the charming shops and restaurants of historic Uptown Shelby, enjoy live performances and musical entertainment at the historic Don Gibson Theatre, or discover the musical heritage of the area at the Earl Scruggs Center. For outdoor fun, Shelby City Park offers recreational amenities, playgrounds, a historic carousel, and plenty of opportunities to enjoy time outdoors. Local festivals, community events, and neighborhood gatherings add to the charm and appeal of this wonderful Cleveland County community.
If you're looking for a thoughtfully designed home with desirable outdoor space, a cul-de-sac setting, and the convenience of living near Shelby's local amenities, the Cary floorplan at Willow Estates deserves a closer look! Don't miss the opportunity to make this beautiful home yours. Schedule your private showing today!
Listing courtesy of Michael Sceau, LGI Homes NC LLC


