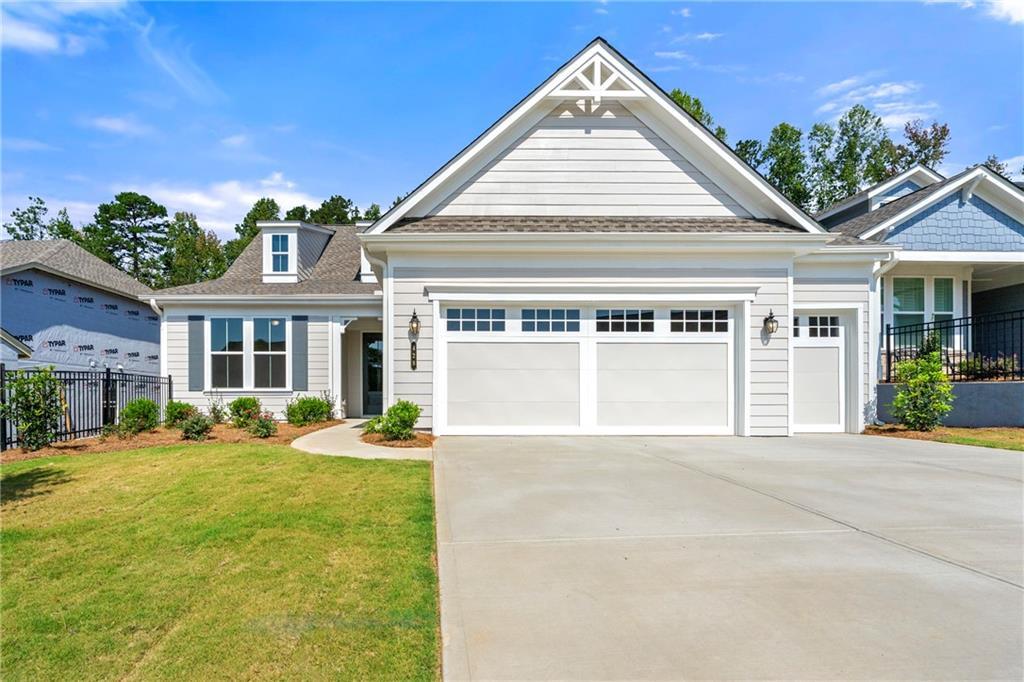
Photo 1 of 29
$539,900
| Beds |
Baths |
Sq. Ft. |
Taxes |
Built |
| 2 |
2.00 |
1,871 |
0 |
2026 |
|
On the market:
98 days
|
View full details, photos, school info, and price history
The Cedar floorplan features 2 bedrooms, 2 baths, a Den, Sunroom, and a spacious 2-Car Garage with an additional Golf Cart Garage. Perfect for both relaxation and entertaining, the Sunroom adds a bright and airy retreat, while the extended 4-foot garage provides extra storage or workspace. The Den, framed by an 18-lite glass door, offers a versatile area for work or leisure. The heart of the home is the kitchen, equipped with Level 3 cabinetry, beadboard detailing on the island, striking Level 4 quartz countertops on the island, complemented by leathered granite on the perimeter. Bathrooms showcase full-height Level 3 tile, and a spacious walk-in frameless shower with a built-in seat in the owner's suite provides spa-like comfort. The home boasts EVP flooring throughout for a seamless, sophisticated look. See Move-in Ready inventory Cresswind Georgia At Twin Lakes | Kolter Homes.
Listing courtesy of William Maltbie, Homebuilder Brokerage Service



