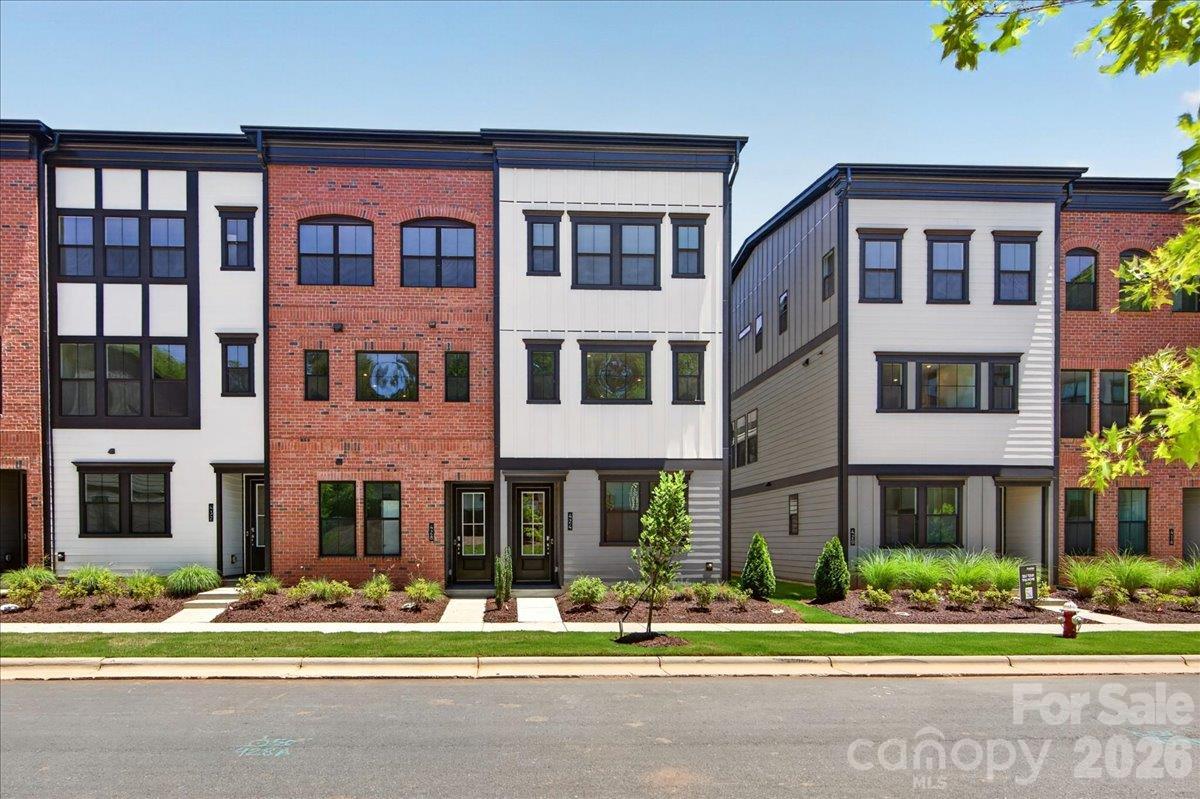
Photo 1 of 11
$374,990
| Beds |
Baths |
Sq. Ft. |
Taxes |
Built |
| 3 |
3.10 |
2,003 |
0 |
2025 |
|
On the market:
1 day
|
View full details, photos, school info, and price history
Welcome home to 428 Old Town Village Rd, where thoughtfully designed three-story living meets the charm of historic downtown Waxhaw. The Duncan plan offers 3 bedrooms, 3.5 bathrooms and a 2-bay rear-load tandem garage. A first-floor bedroom with an en-suite bath and walk-in shower provides a welcoming retreat for guests. Oak box stairs with open rails lead to the second floor, where an open-concept layout centers around a gourmet kitchen with dual-tone cabinetry, a Benton Quill brown island, white perimeter cabinets and a GE 36" gas cooktop. The great room opens to a covered balcony, creating an inviting extension of the living space. Upstairs, the primary suite features a tiled walk-in shower and spacious walk-in closet, while a second en-suite bedroom and conveniently located laundry room complete the third floor.
Listing courtesy of Brooke Fields-Christenburg, TRI Pointe Homes INC


