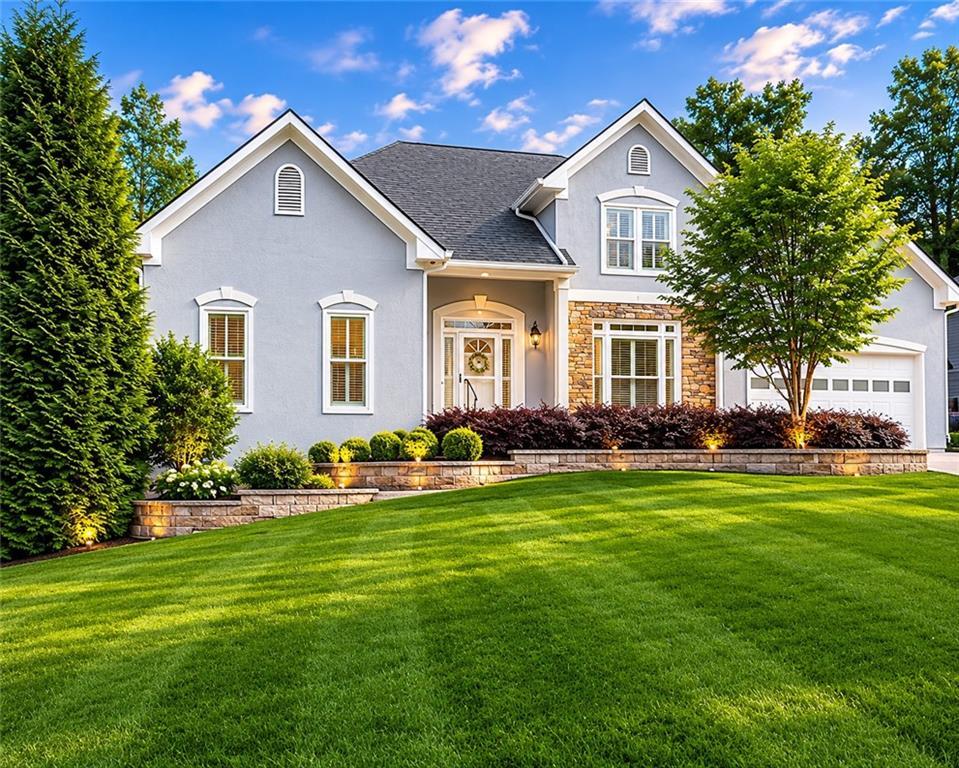
Photo 1 of 62
$473,000
Sold on 6/26/26
| Beds |
Baths |
Sq. Ft. |
Taxes |
Built |
| 4 |
3.10 |
2,374 |
$1,516 |
1993 |
|
On the market:
31 days
|
View full details, photos, school info, and price history
Beautifully maintained 4BR/3.5BA home designed for convenient main-level living! The main floor features the primary suite with walk-in closet, soaking tub, separate shower, kitchen, dining room, living room with gas-log fireplace, office/study, laundry room, and a bright 3-season sunroom with separate HVAC. Accessible garage ramp. Upstairs offers 3 additional bedrooms and 2 full baths. Partially finished basement includes a large recreation room, 2 finished flex rooms with storage closets, and unfinished storage/workshop space with double-door backyard access. Enjoy a low-maintenance landscaped yard with fire pit, stone retaining walls, and new Zoysia sod. Major updates include new roof (2025), first-floor HVAC (2024), second-floor furnace (2025), windows (2017?2019), remodeled upstairs baths (2020), refrigerator (2025), dishwasher (2026), washer/dryer (2023), epoxy garage floor (2024), and more. Transferable home warranty through 1/2027.
Listing courtesy of Silva Tavitian, Keller Williams Realty Atl Partners




