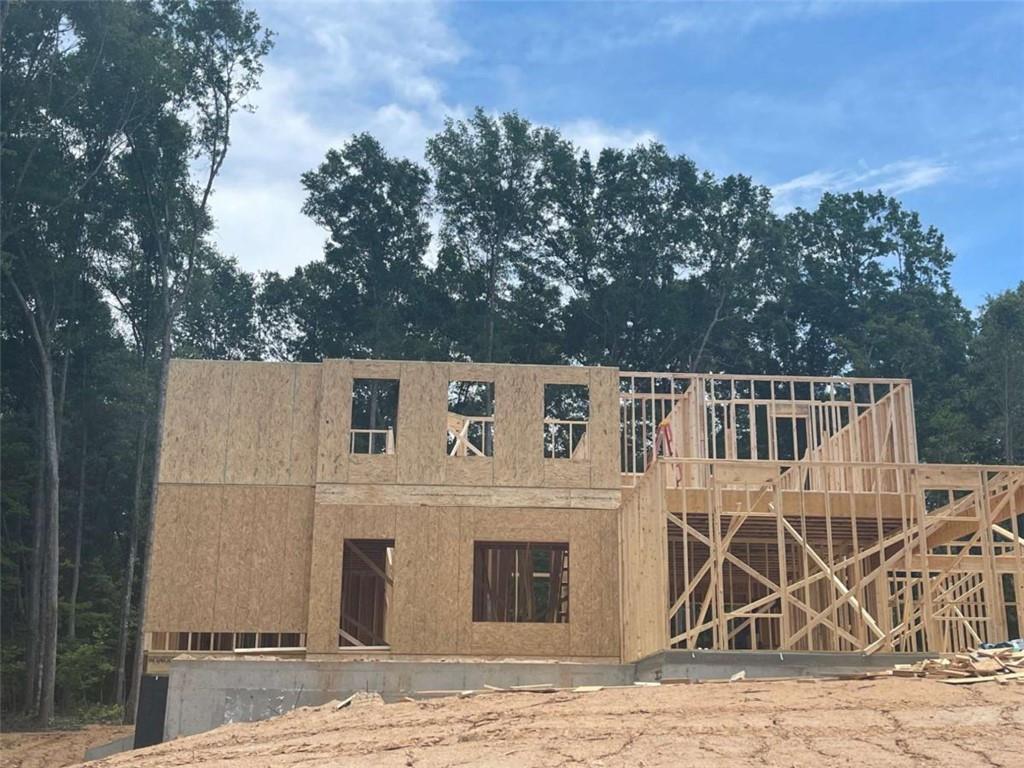
429 Michael Etchison Rd., Monroe, GA 30655
Photo 1 of 1
$677,218
Beds Baths Sq. Ft. Taxes Built
4 3.00 2,660 $870 2026
On the market: 79 days

Est. Monthly Payment:

$4,128($4,055 + $73 taxes*)

Don't let your dream home get away from you! Be prepared!  Get qualified for a home loan today.

APPROVED
View full details, photos, school info, and price history
The Hayden is a distinctive two-story, open-concept home on an unfinished basement with 4-bedrooms and 3-baths. The main level features a study in lieu of formal dining room, and a convenient guest room with full bath. At the heart of the home is a grand two-story living room with an impressive fireplace. The kitchen has quartz counter tops, a large island, pendant lighting, gas cooktop with vent hood, double oven and breakfast area. Upstairs, the spacious owner's suite includes a luxurious bath with double vanity, enlarged shower and a large walk-in closet. Two additional bedrooms and a full bath complete the second level. The exterior of the home is inviting with a spacious front porch professionally landscaped yard and exterior patio.
Listing courtesy of Traci Mcfadden, Reliant Realty, Inc.