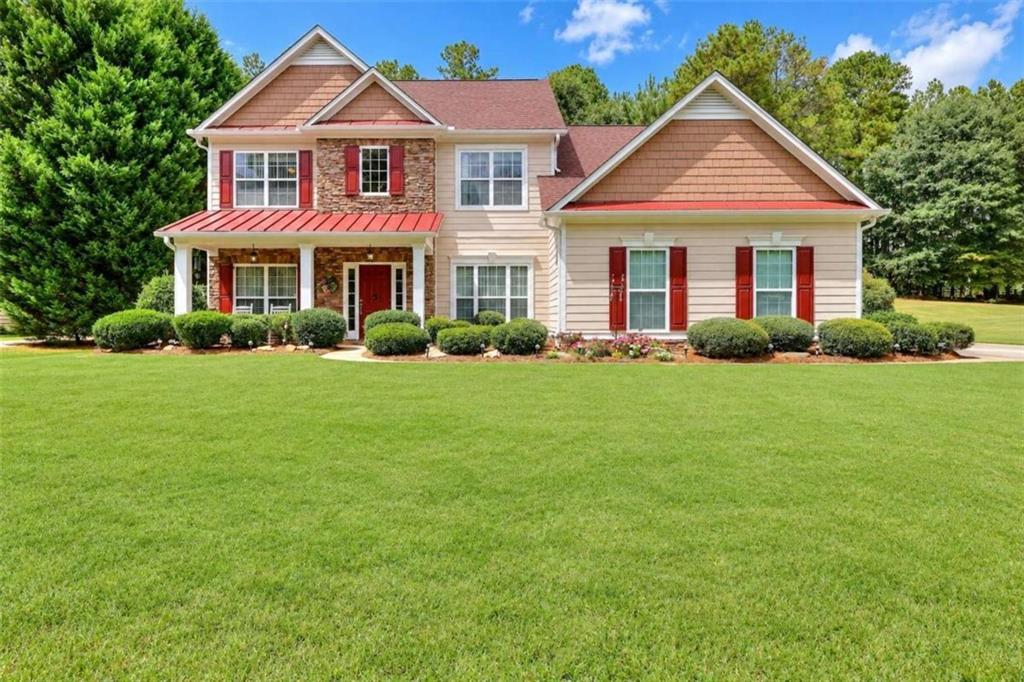
Photo 1 of 51
$459,900
| Beds |
Baths |
Sq. Ft. |
Taxes |
Built |
| 5 |
3.10 |
3,077 |
$6,168 |
2005 |
|
On the market:
5 days
|
Est. Monthly Payment:
$3,268($2,754 + $514 taxes*)
View full details, photos, school info, and price history
Can you imagine the beauty of a soaring stone fireplace being your view each day? The openness of this floor plan is fantastic with 3,077 square feet of space to enjoy! The living room seamlessly connects to the eat-in kitchen with a bar area making entertaining a breeze. The kitchen is spacious with solid surface granite counters, gas stovetop, built in oven and island. Would you enjoy a space to linger and look at nature? Then you'll love the large screened in back porch just off the kitchen! The primary bedroom is on the main floor for your convenience. The large primary bathroom features dual vanities, a soaker tub, separate shower, and water closet. Upstairs there are 3 bedrooms, plus a bonus room with a closet (easily used as an additional bedroom). Outdoors, you'll appreciate that this home backs up to golf course hole #15. The woodlake community offers a wonderful neighborhood lifestyle with a swimming pool, tennis/pickleball courts, playgrounds, and optional golf course membership. Roof and water heater are around 5 years old. Invisible dog fence present for your fur baby too!
Listing courtesy of Holli Smith, Keller Williams Realty Atl Partners



