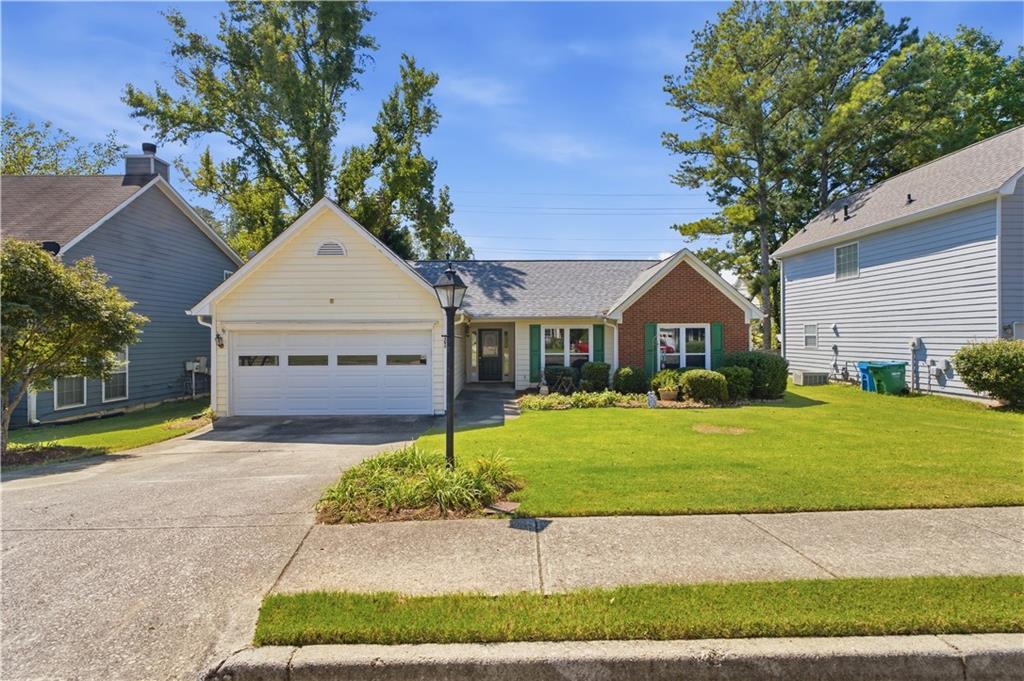
Photo 1 of 24
$299,900
| Beds |
Baths |
Sq. Ft. |
Taxes |
Built |
| 3 |
2.00 |
1,442 |
$998 |
1993 |
|
On the market:
6 days
|
View full details, photos, school info, and price history
Welcome to this charming ranch-style home in Duluth, offering comfortable one-level living with 3 bedrooms, 2 full baths, and a 2-car garage. Step through the front door into a spacious great room featuring a cozy fireplace and an inviting open flow into the dining area—perfect for everyday living and entertaining. The eat-in kitchen connects seamlessly to the dining space, creating a warm and functional layout. The primary suite offers a peaceful retreat with two walk-in closets and a private en-suite bath complete with both a separate shower and a relaxing soaking tub. Two additional bedrooms feature generous closets, with one thoughtfully arranged as a home office. Laundry is conveniently located in the hall near the bedrooms. Move-in ready and ideally located near schools, shopping, parks, and restaurants, this home also offers convenient proximity to Berkeley Hills Country Club and McDaniel Farm Park. A wonderful opportunity to enjoy comfort, convenience, and easy living in a desirable Duluth location.
Listing courtesy of Connie Mcfarland, Chapman Hall Professionals




