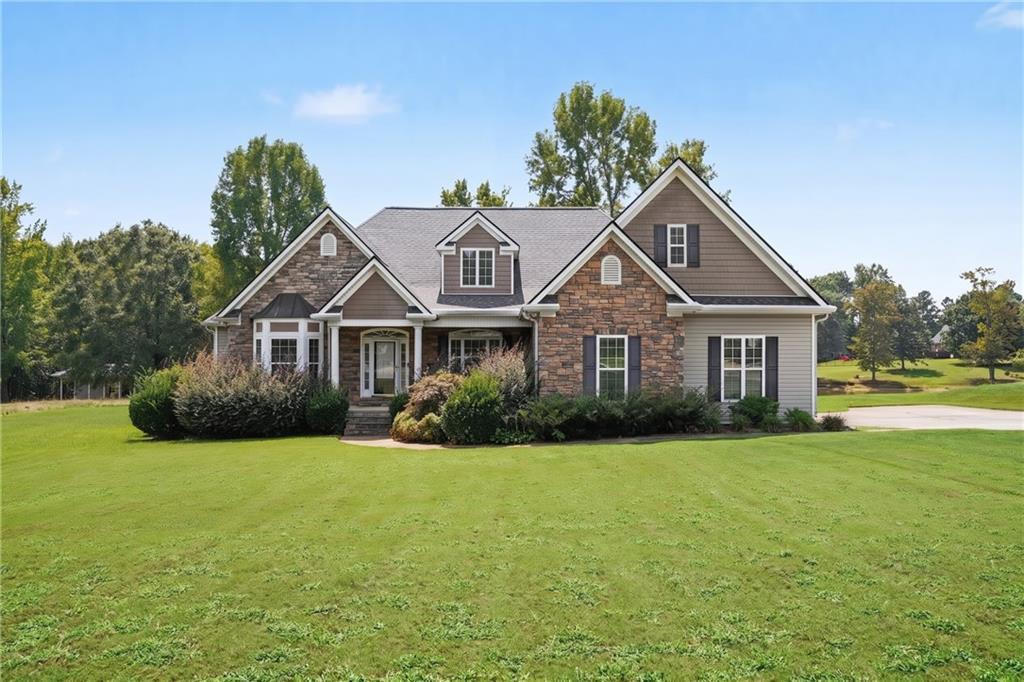
Photo 1 of 36
$385,000
| Beds |
Baths |
Sq. Ft. |
Taxes |
Built |
| 4 |
2.00 |
2,712 |
$4,509 |
2004 |
|
On the market:
52 days
|
|
Recent price change: $390,000 |
View full details, photos, school info, and price history
Fresh opportunity! If you’ve been looking for space, flexibility, and easy one-level living, this home deserves a second look. Set on a huge, private lot, this well-designed home offers plenty of room to enjoy both inside and out. The main level features an open floor plan with hardwood floors, a spacious living room with fireplace, and a large eat-in kitchen with an oversized island overlooking the living area, perfect for everyday living and entertaining. The primary suite offers dual vanities, his-and-her closets, and a separate tub and shower, while three additional bedrooms and a generously sized laundry room complete the main level. Upstairs, a versatile flex space can easily serve as a 5th bedroom, home office, media room, or bonus space. A side-entry two-car garage and expansive backyard add even more appeal. Come see the space, flexibility, and possibilities this home has to offer!
Listing courtesy of MARK SPAIN & John Wilson, Mark Spain Real Estate & Mark Spain Real Estate



