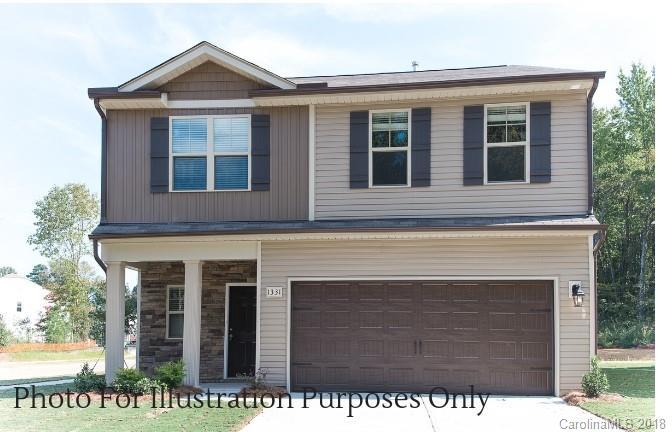
Photo 1 of 1
$230,000
Sold on 1/23/19
| Beds |
Baths |
Sq. Ft. |
Taxes |
Built |
| 3 |
2.10 |
1,956 |
0 |
2018 |
|
On the market:
54 days
|
View full details, photos, school info, and price history
Enjoy the excitement and ease of moving into a brand new home with SouthCraft Builders’ Haddon floorplan, featuring 3 BR’s + Loft and 2.5 BA’s. Enter through the striking arched entryway that leads to open Kitchen and Great Room space. Beautiful Kitchen includes granite counters, all stainless appliances including smooth cooktop range and built-in microwave, tile backsplash, breakfast bar, dining area and pantry. 9 ft. ceilings and beautiful Mohawk wood flooring on the main floor, ceramic tile in all baths and laundry. 2nd floor Master with vaulted ceiling boasts a generous bath with dual sinks and huge walk-in closet. Walk-in closet in 3rd bedroom, laundry room conveniently located near the bedrooms. This property sits on a large .39 acre lot and is surrounded by established homes and wooded lots. Close to TONS of shopping, restaurants and conveniences plus quick access to the interstates.
Listing courtesy of Jenna Lucas, Keller Williams Huntersville


