Photo 1 of 26
$750,000
| Beds |
Baths |
Sq. Ft. |
Taxes |
Built |
| 4 |
4.10 |
3,518 |
$15,888 |
1992 |
View full details, photos, school info, and price history
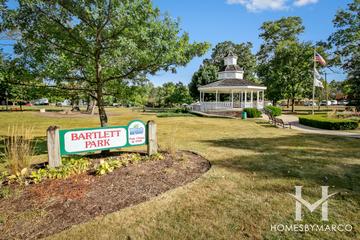
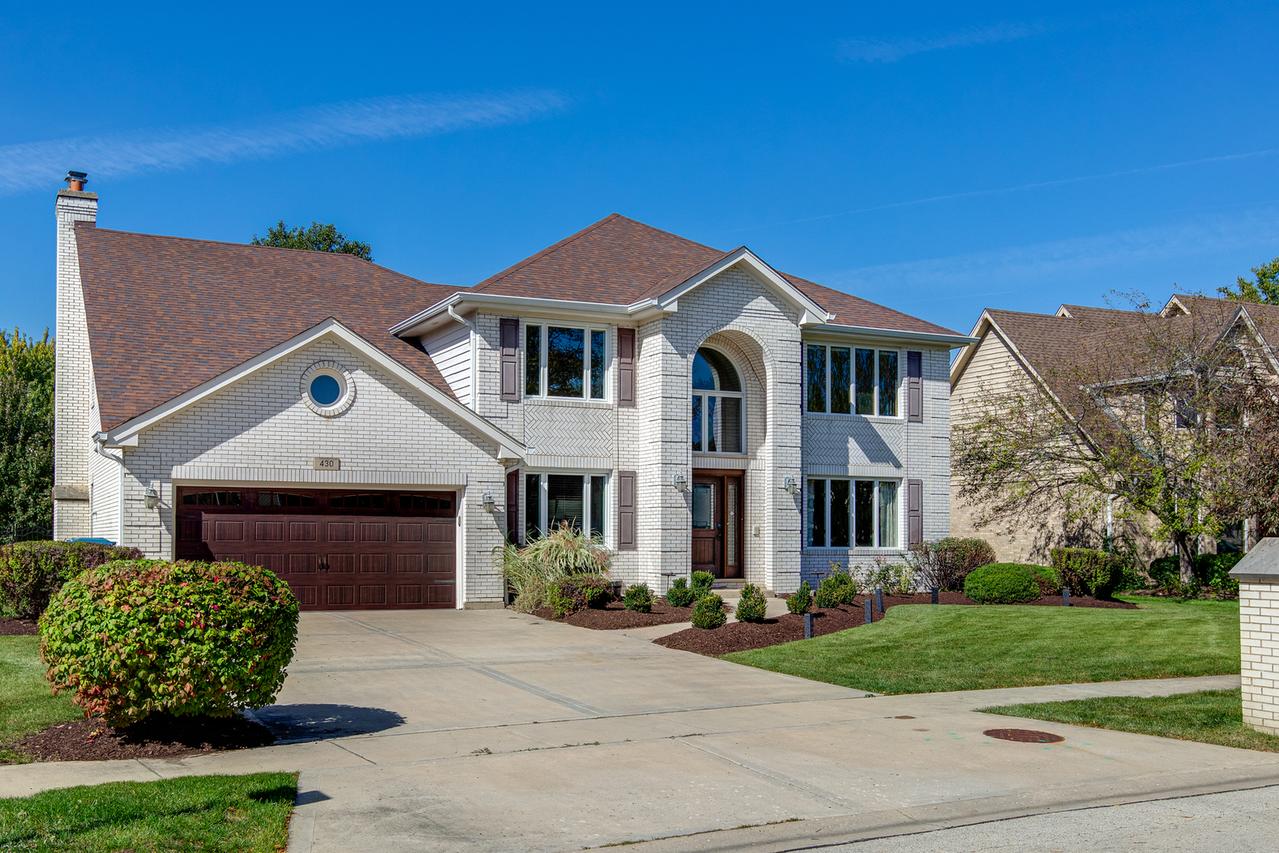
This custom, all-brick two-story home is situated on a premium fenced lot backing directly to a scenic tree line and neighborhood park. The inviting 2-story foyer welcomes you into a thoughtfully designed floor plan, with a private office to the left and a bright living room to the right, which connects to the formal dining room through double French doors. At the heart of the home, the gourmet kitchen features stainless steel appliances, a center island, a separate prep area with its own sink, an eating area, and French doors leading out to a patio. The kitchen flows into a light-filled family room centered around a fireplace, complete with a second set of French doors to the patio. A functional laundry/mudroom finishes the main level with built-in cabinets, a sink, a washer/dryer, and direct garage access. Upstairs, the primary suite offers a private retreat featuring a large walk-in closet and a spa-style bath equipped with dual vanities, a double whirlpool tub, a separate walk-in shower, and an in-home sauna. Three additional spacious bedrooms complete the upper level, including a private guest en-suite with a large walk-in closet. The upper level also features a separate hall bathroom. The finished basement expands your living space with a large recreation area, a kitchenette, a wet bar, a full bath, and plenty of storage. Step outside to the patio and enjoy the privacy of the fenced backyard, complete with a storage shed. Beyond the fenced area, the property continues toward the tree line, offering additional space and a beautiful natural backdrop with a park just beyond. This is a beautiful custom home in a prime location.
Listing courtesy of Cindy Banks, RE/MAX Cornerstone