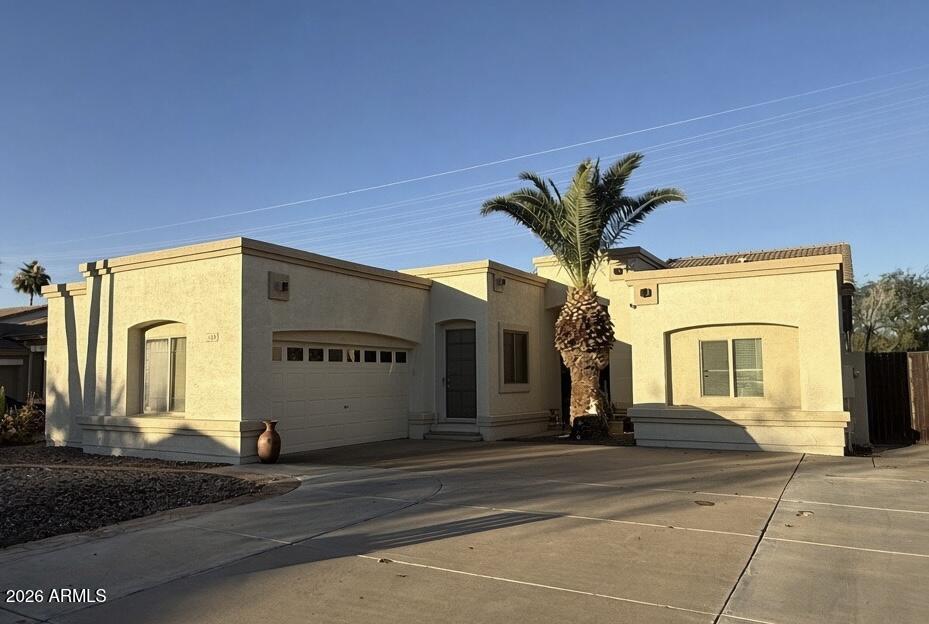
Photo 1 of 1
$585,000
| Beds |
Baths |
Sq. Ft. |
Taxes |
Built |
| 4 |
2.10 |
2,319 |
$1,722 |
1997 |
|
On the market:
5 days
|
View full details, photos, school info, and price history
Welcome to this versatile and beautifully maintained single-level home nestled in Gilbert's desirable Finley Farms community. Boasting 2,319 square feet of living space, a 2-car garage, NEW A/C, and an adaptable split layout, this property is ideally configured for multi-generational living or a dedicated mother-in-law setup with separate living areas.
Step through the custom wrought-iron security door into an inviting interior featuring soaring 9+ foot flat ceilings, plantation shutters, and zero interior steps throughout. The dual-living arrangement offers exceptional flexibility and privacy: formal living and dining spaces plus a dedicated den/office can easily function as a private guest or in-law wing, while the open-concept island kitchen and expansive family room serve as the central gathering hub. The secluded primary suite serves as a peaceful retreat, showcasing a barn-door entry, double vanity, separate soaking tub, walk-in shower, and a generous walk-in closet.
The private backyard is primed for effortless Arizona outdoor living, highlighted by a covered slate patio, extended pavers, a built-in firepit with wrap-around bench seating, and mature citrus trees (lemon and orange). Energy-efficient features include dual-pane windows, solar screens, and a programmable thermostat.
All of this is situated just minutes from premier dining and shopping at SanTan Village, the vibrant Downtown Gilbert Heritage District, Crossroads Park, and quick Loop 202 freeway access.
Listing courtesy of Brittany Arnett, Farnsworth Realty & Management


