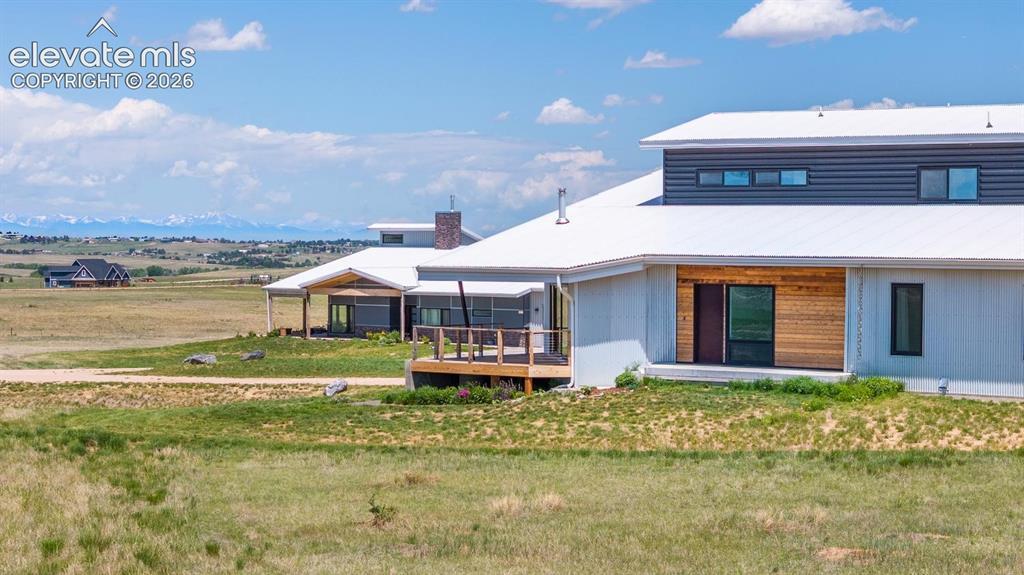
Photo 1 of 49
$2,200,000
| Beds |
Baths |
Sq. Ft. |
Taxes |
Built |
| 6 |
3.10 |
5,266 |
$9,048.72 |
2022 |
|
On the market:
110 days
|
View full details, photos, school info, and price history
Set on 35 breathtaking acres w/ panoramic Rocky Mountain views, this property offers a rare opportunity for multigenerational living w/ a total of 6 beds & 5 baths, income potential, & off-grid ready. Featuring two custom homes & a massive 40’x64’ shop, the property combines space, functionality, & unforgettable scenery just minutes from Parker, Southlands, and Elizabeth.The primary residence is an impressive 4-bedroom, 3-bath home plus loft designed to capture the surrounding views and natural light. Soaring vaulted ceilings & expansive windows create a bright, open feel throughout the thoughtfully designed floor plan. The kitchen features SS appliances, a massive island with bar seating, and an eat-in dining space, all flowing into the main living area highlighted by a cozy wood-burning fireplace. The main-floor primary suite offers a spa-like five-piece bath & oversized walk-in closet. A giant dedicated office provides ideal work- from-home flexibility. Upstairs includes a loft, three additional bedrooms, & a full bathroom, while the unfinished basement with 10’ ceilings provides endless possibilities for future expansion. Additional features include 9’ ceilings on the main floor, a custom staircase, a unique 23’ climbing wall, and a tandem 2-car garage with EV charging.The second home is equally inviting with 2 bedrooms, 2 bathrooms, a spacious office/library, and radiant in-floor heating. An open layout, gas fireplace, & large windows showcase the same spectacular mountain views, creating a warm & comfortable space idealfor guests, extended family, or rental use. Completing the property is a 40’x64’ custom shop with dual roll-up doors, 6” concrete floors, 200-amp service, & a 15’x40’ loft for additional storage, offering exceptional space for equipment, hobbies, or business use. With wide-open acreage, incredible panoramic mountain views, & unmatched versatility, this truly one-of-a-kind Colorado property offers endless possibilities.
Listing courtesy of Matthew Talafuse, LPT Realty LLC



