Photo 1 of 28
$388,000
Sold on 6/03/26
| Beds |
Baths |
Sq. Ft. |
Taxes |
Built |
| 4 |
2.00 |
1,984 |
0 |
2001 |
|
On the market:
26 days
|
View full details, photos, school info, and price history
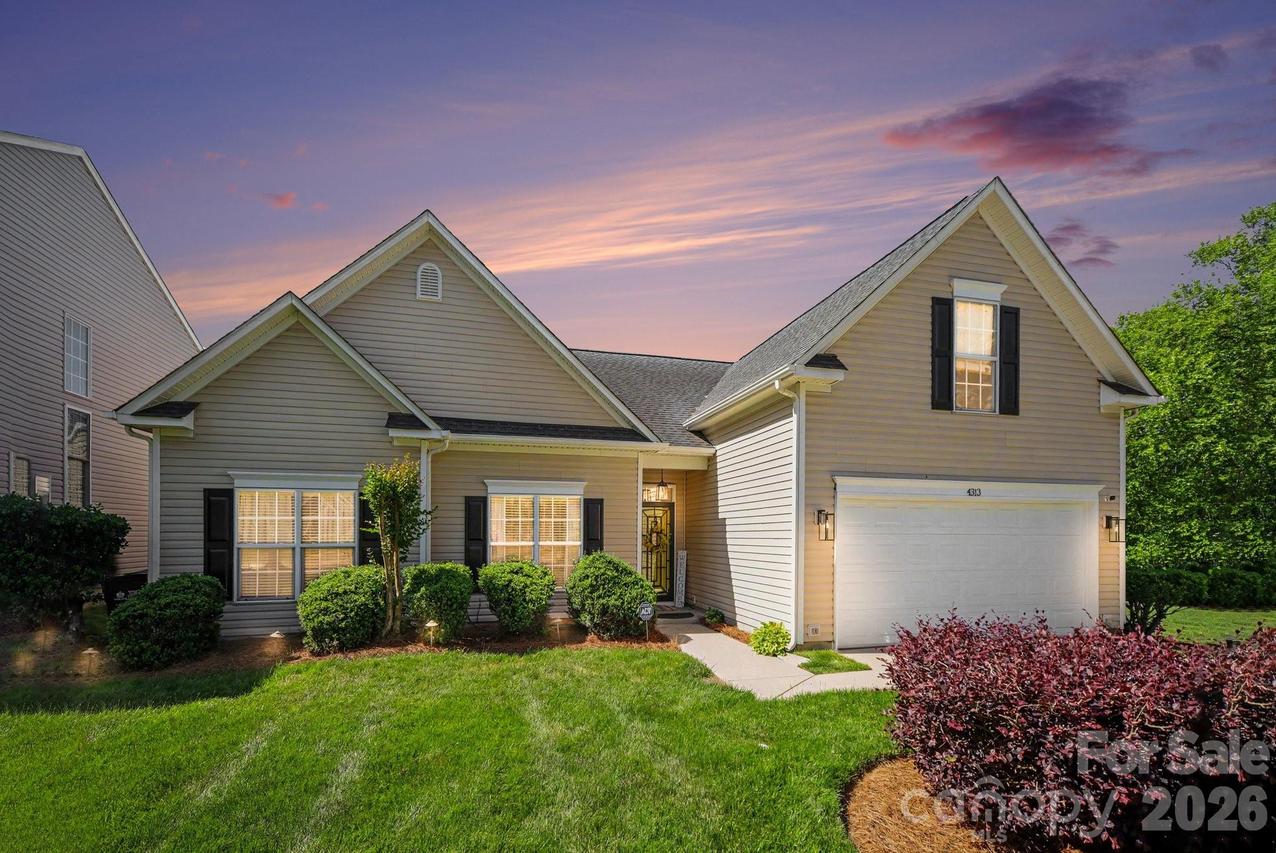
Beautiful one-and-a-half-story former model home featuring an open floor plan and 9-foot smooth ceilings throughout. This home offers a spacious and functional layout, including a separate formal dining room accented with beautiful crown molding.
The spacious primary suite features an elegant tray ceiling, walk-in closet, and a private en-suite bath with a separate shower, soaking tub, and dual vanities. Secondary bedrooms are generously sized, providing comfort and flexibility. Upstairs, a large bonus room or fourth bedroom offers additional living space and includes two oversized closets.
The well-appointed kitchen boasts 42” cabinets, granite countertops, and stainless steel appliances.
Enjoy seamless outdoor living with a screened-in patio and a fenced backyard, complete with an irrigation system for easy lawn maintenance.
Additional highlights include a recently updated HVAC system (2024) for enhanced comfort and efficiency.
The garage is fully climate-controlled and equipped with shelving and storage for added convenience.
This home perfectly blends style, space, and functionality—ready for you to make it your own!
Listing courtesy of Dee Legette, NorthGroup Real Estate LLC



