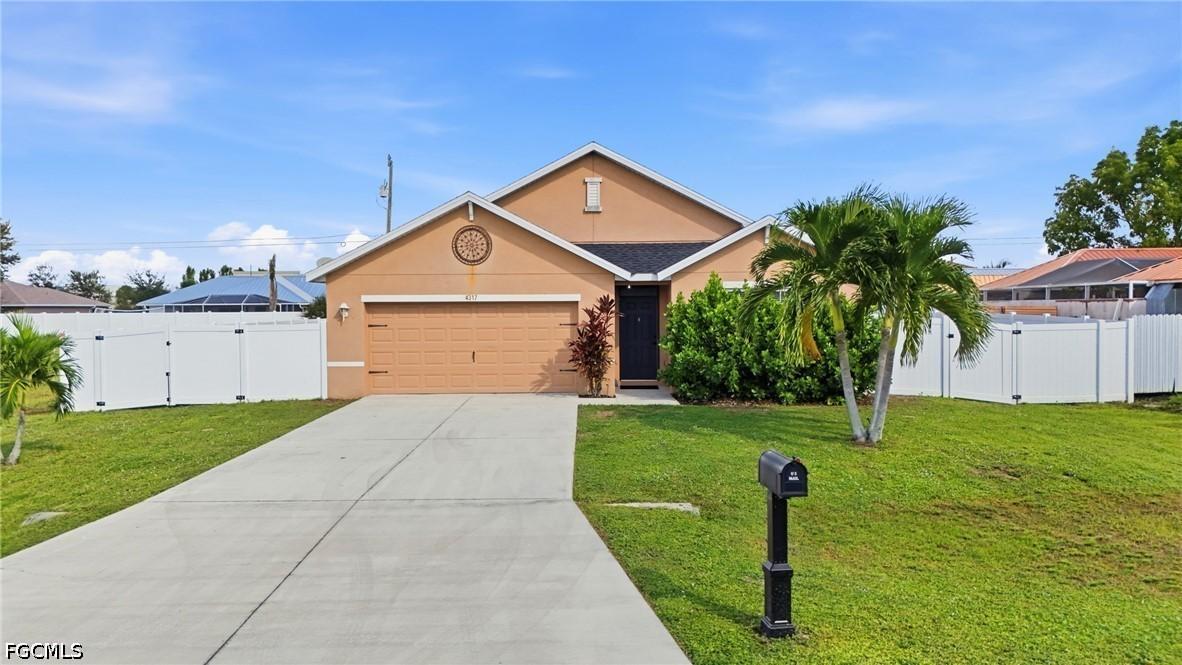
Photo 1 of 32
$309,999
| Beds |
Baths |
Sq. Ft. |
Taxes |
Built |
| 4 |
2.00 |
1,828 |
$5,074.35 |
2017 |
|
On the market:
14 days
|
View full details, photos, school info, and price history
No HOA and no assessments to worry about. This 2017 D.R. Horton “Cali” floor plan in SW Cape Coral has had the big-ticket items updated: a new roof, a brand-new 2026 A/C, new window and lanai screens, and a fully fenced yard added in 2025. The 4-bedroom, 2-bathroom split floor plan gives everyone their own space. Neutral flooring and a neutral color palette run throughout. The open-concept layout connects the living areas to a kitchen with a center island, brand-new stainless steel appliances (2025/2026), and a large walk-in pantry. The primary suite has a large walk-in closet and an ensuite bath with dual vanity sinks and a separate water closet. Out back, the fenced yard has plenty of room to play, for pets to run, or for the pool you’ve been dreaming of. There’s also a two-car garage for parking & storage, & a separate laundry room inside. MOVE-IN READY, W/ NO HOA RESTRICTIONS, & ASSESSMENTS PAID, + NEVER FLOODED.
Listing courtesy of Ava Beats, Coldwell Banker Realty


