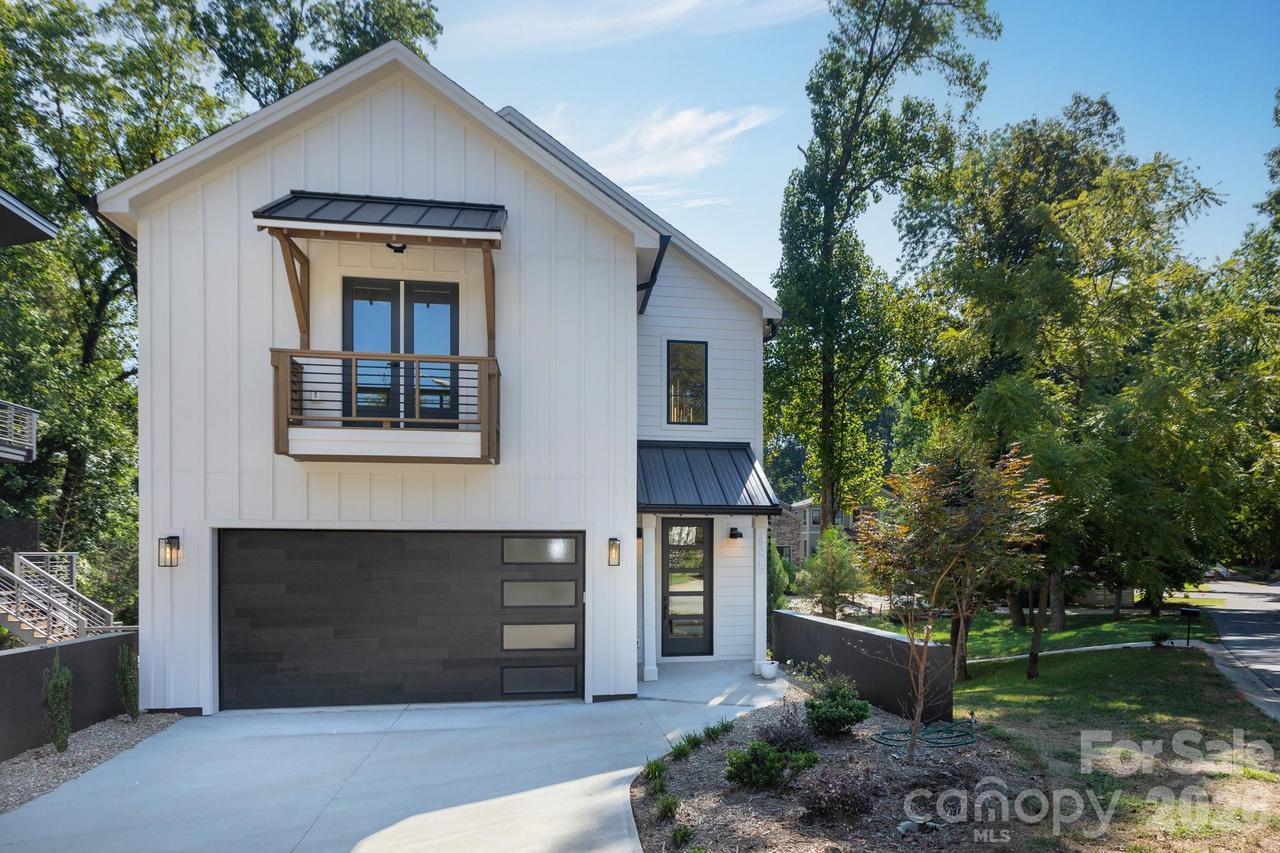
Photo 1 of 48
$1,175,000
| Beds |
Baths |
Sq. Ft. |
Taxes |
Built |
| 4 |
3.10 |
3,411 |
0 |
2025 |
|
On the market:
4 days
|
View full details, photos, school info, and price history
This stylish new build represents great value for the neighborhood, filled with luxury finishes throughout and a rare walk-out basement. Great curb appeal with a mix of off-white and dark bronze, plus enhanced decking with customized louvers for both great design, and increased privacy. Step inside to a two-story foyer, filled with natural light. The main living areas are across the back, including dining and a spacious living room with linear gas log fireplace, and built-ins. The kitchen mirrors ones you'll see in new construction twice the price, with custom cabinetry to the ceiling, a commercial grade refrigerator/freezer combo, gas range w/Wolf venting, and a drawer microwave. There's also a drop zone, powder room, a deep 2-car garage. Upstairs, you'll find three bedrooms, and two baths, including the primary suite with sliding doors to a private deck. It has a vaulted ceiling, custom walk-in closet, and bath with dual vanity and shower with designer tile. The icing on the cake here, the full basement with extra storage, a family room with wet bar & beverage fridge, and another bedroom and bathroom. Enjoy multiple outdoor areas, including a spacious lower deck with access to the backyard. Stroll to local favorites, Night Swim Coffee, The Common Market, and Teal Turnip. Welcome home to Oakhurst!
Listing courtesy of Bobby Sisk, Nestlewood Realty, LLC



