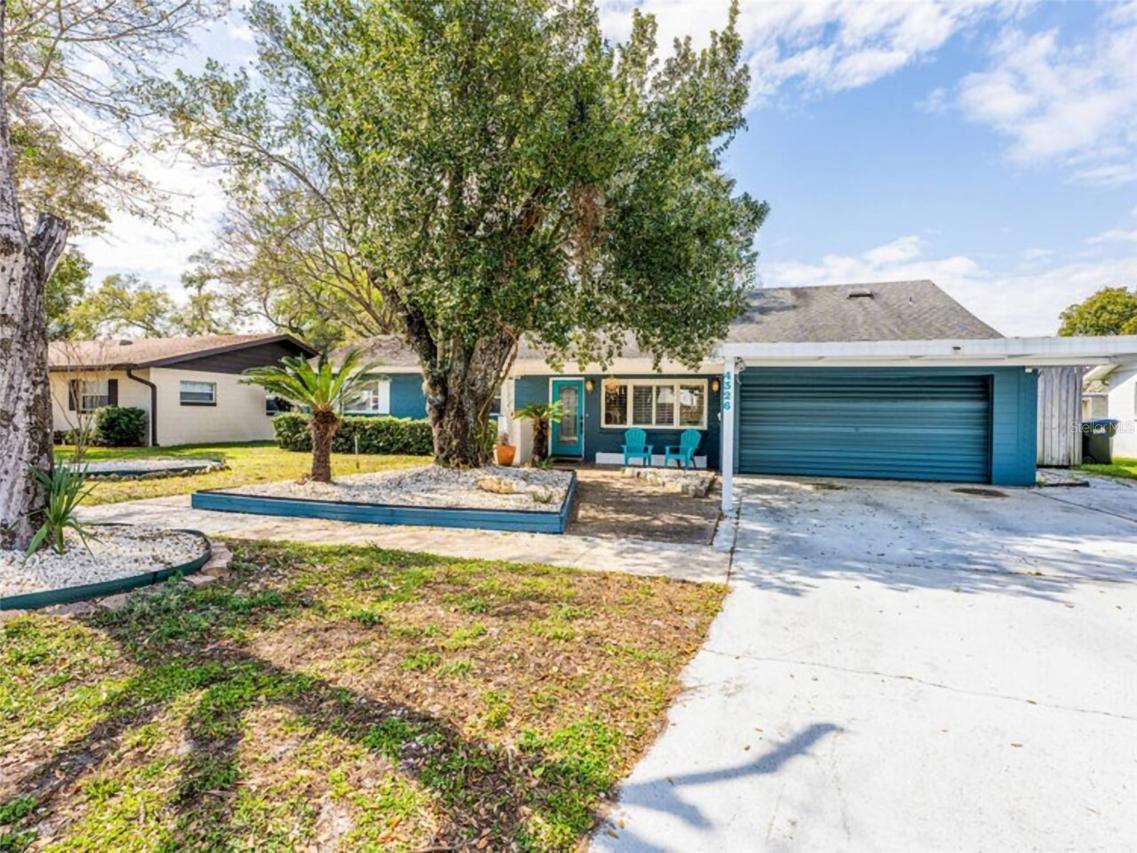
Photo 1 of 28
$529,000
| Beds |
Baths |
Sq. Ft. |
Taxes |
Built |
| 4 |
3.00 |
2,335 |
$11,063.85 |
1962 |
|
On the market:
0 days
|
View full details, photos, school info, and price history
Welcome to this spacious Conway Hills home offering exceptional space and flexibility in a desirable Orlando location. This 4-bedroom, 3-bathroom residence features approximately 2,335 square feet of living space on an oversized fenced lot with a 2-car garage, additional 2-car carport, and a large detached accessory building ideal for storage, workshop, or hobbies.
The home features a versatile layout with two primary suites, including one located on the main floor and another upstairs. One of the primary suites offers a private rear exterior entrance and additional living space, providing flexibility for guests, extended family, a home office, or a private retreat. This space can also be easily integrated back into the main living area if desired.
The updated kitchen features 42-inch maple cabinetry, granite countertops, cooktop, wall oven, and stainless steel appliances. Enjoy multiple living areas, including a spacious family room with a stone fireplace and access to the outdoor patio.
The private fenced backyard features a covered patio, mature oak tree, and additional storage/workshop building. Recent improvements include a new roof installed in 2025. Located in established Conway Hills with no HOA, this home offers a rare combination of space, functionality, and flexibility in a convenient Orlando location.
Listing courtesy of Andres Ospina Rivera, LPT REALTY, LLC



