Photo 1 of 37
$399,990
| Beds |
Baths |
Sq. Ft. |
Taxes |
Built |
| 3 |
2.10 |
1,729 |
0 |
2026 |
|
On the market:
1 day
|
View full details, photos, school info, and price history
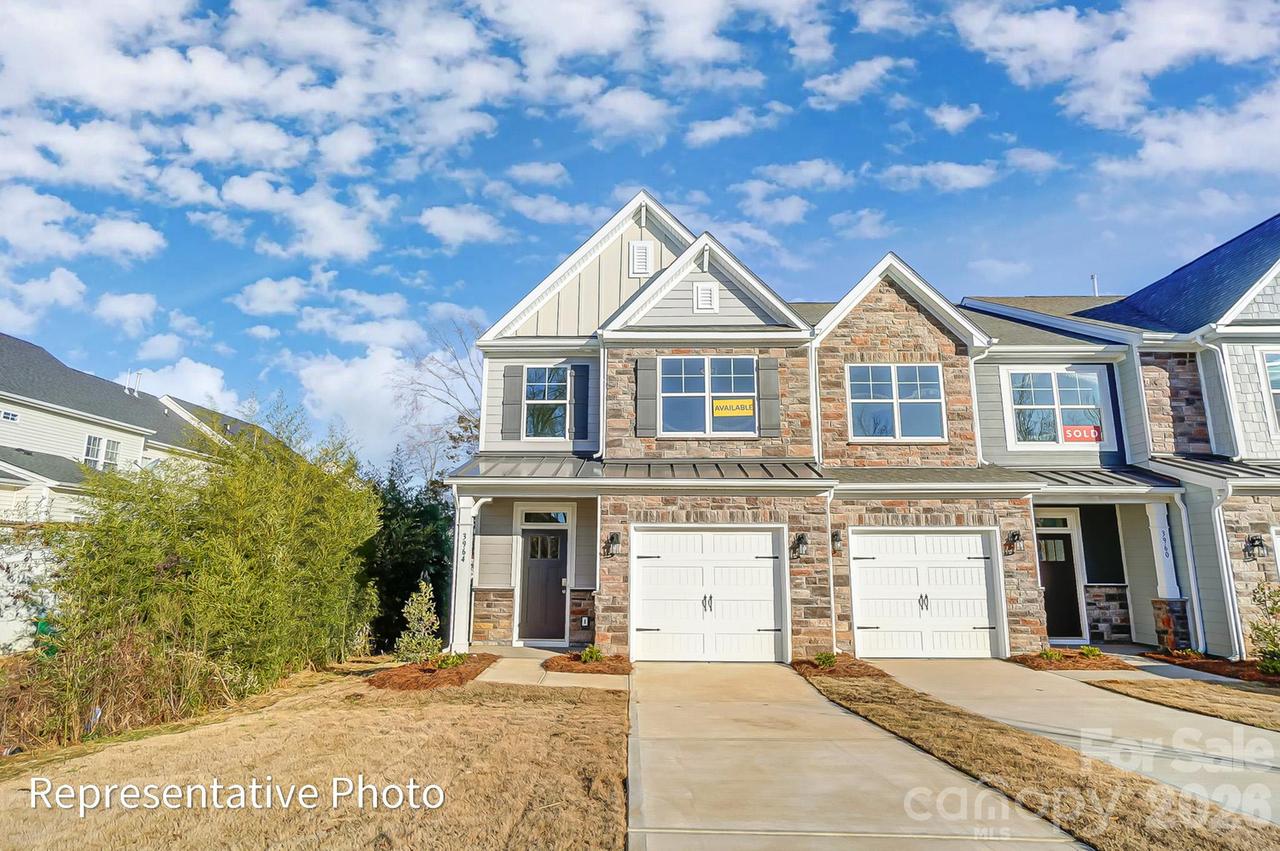
New townhomes in Harrisburg! This Bristol plan offers 3 bedrooms, 2.5 baths, a 1-car garage, and more than 1,700 square feet of living space. The main level features an open family room, dining area, and designer kitchen with white Shaker style cabinetry, matte black hardware, quartz countertops, Arctic White tile backsplash, under-cabinet lighting, and stainless Frigidaire appliances including a gas range, microwave, and dishwasher. Upstairs, the primary suite includes a spacious walk-in closet and private bath with a tiled shower and double-bowl vanity. Two additional bedrooms, a full bath with tub/shower combo, and laundry complete the upper level. Additional features include composite stair treads with metal balusters, EVP flooring throughout the main living areas, a smart home package, and a 10x10 rear patio. Community amenities include an outdoor pool and cabana, dog park, paved walking trail, and playground. Visit today and discover this exciting Harrisburg community!
Listing courtesy of Michael Conley, Eastwood Homes


