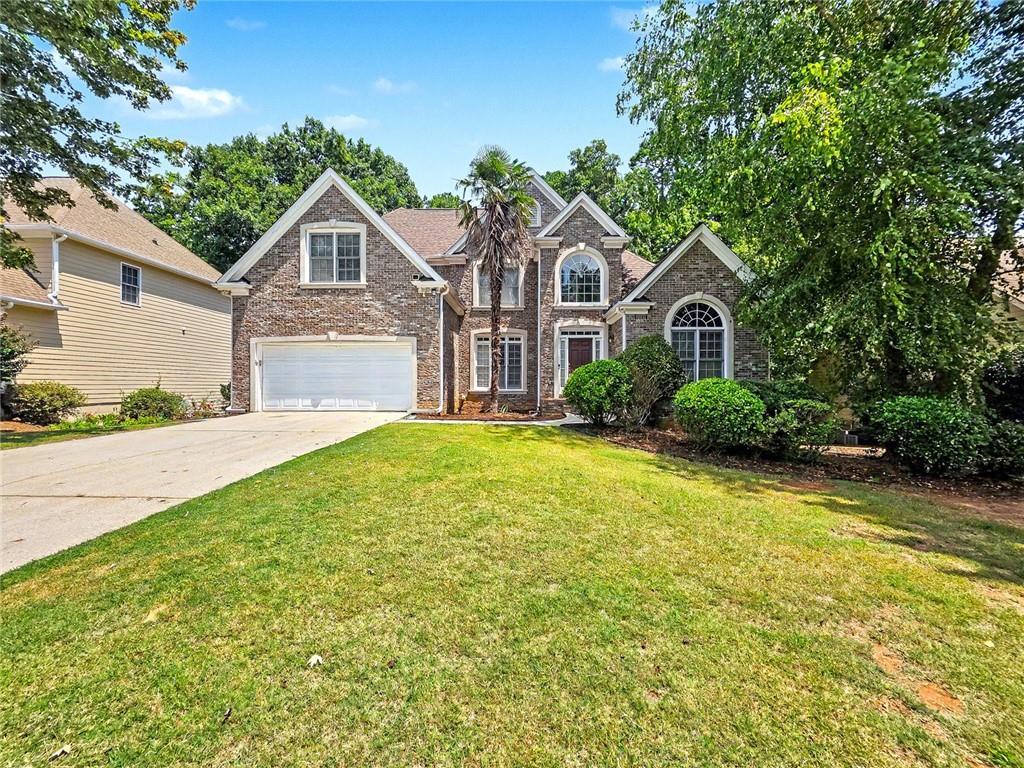
Photo 1 of 21
$485,000
| Beds |
Baths |
Sq. Ft. |
Taxes |
Built |
| 5 |
2.10 |
2,959 |
$7,693 |
1999 |
|
On the market:
57 days
|
|
Recent price change: $495,000 |
View full details, photos, school info, and price history
Welcome home to Hales Trace! Nestled in the award-winning Parkview High School cluster (Camp Creek Elementary, Trickum Middle), this move-in-ready, 2,752 sq. ft. residence offers classic traditional architecture with a durable brick front and cement siding. Step inside to an airy, light-filled layout featuring gleaming hardwood floors, high ceilings, formal dining, and a dramatic two-story living room anchored by a gas-log fireplace. The kitchen comes fully equipped with solid stone countertops, a center island, and a sunny breakfast area. Enjoy main-level convenience with a spacious primary suite on main, while four additional secondary bedrooms upstairs provide ample space for family or a home office. Outside, relax on the back deck overlooking a level, wood-fenced backyard. The massive, daylight unfinished basement is already stubbed for a full bath, offering endless customization potential. Neighborhood amenities include a community pool and tennis courts!
Listing courtesy of Tony Moussakhani, Keller Williams Realty Atl Partners




