Photo 1 of 39
$1,800,000
| Beds |
Baths |
Sq. Ft. |
Taxes |
Built |
| 5 |
4.00 |
3,047 |
$3,092 |
2026 |
|
On the market:
0 days
|
View full details, photos, school info, and price history
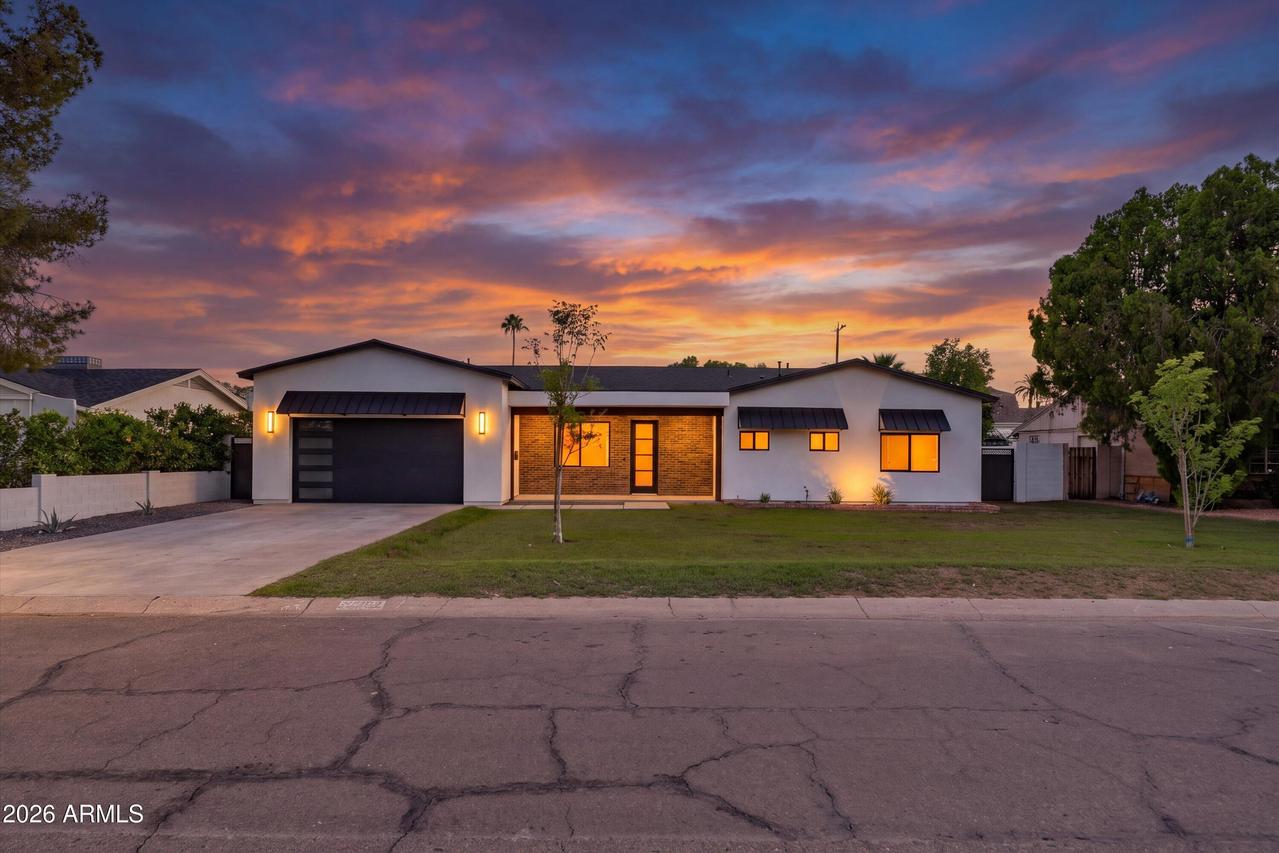
Welcome to this down-to-the-studs Arcadia rebuild and addition, offering the warmth of modern farmhouse design with the ease of single-level living on an expansive 12,192 sq ft lot with no HOA!
Step inside to an open, light-filled layout featuring vaulted and 9-foot ceilings, wide-plank flooring, wainscoting, dual-pane black-frame windows, and a sleek electric fireplace. At the center of the home, the showpiece kitchen is outfitted with Taj Mahal quartzite countertops, 42-inch soft-close cabinetry, an oversized island, and a professional stainless steel appliance suite complete with a 36-inch gas range and steam/sous-vide oven.
The floor plan includes 5 bedrooms--including a secondary en-suite--and 4 full bathrooms. The private primary retreat offers a spa-inspired bath with a freestanding stone soaking tub, a walk-in rainfall shower, and dual vanities.
Practical upgrades include an oversized 2-car garage with EV charging, dual tankless water heaters, a new roof, and installed window treatments. Outside, enjoy front and back irrigated grass, a gas BBQ stub, and extensive yard space with plenty of room to add a pool. All of this in an established Arcadia-area location just minutes from favorite local restaurants, Old Town Scottsdale, Downtown Phoenix, and Sky Harbor Airport!
Listing courtesy of Daryl Stuteville, A.Z. & Associates