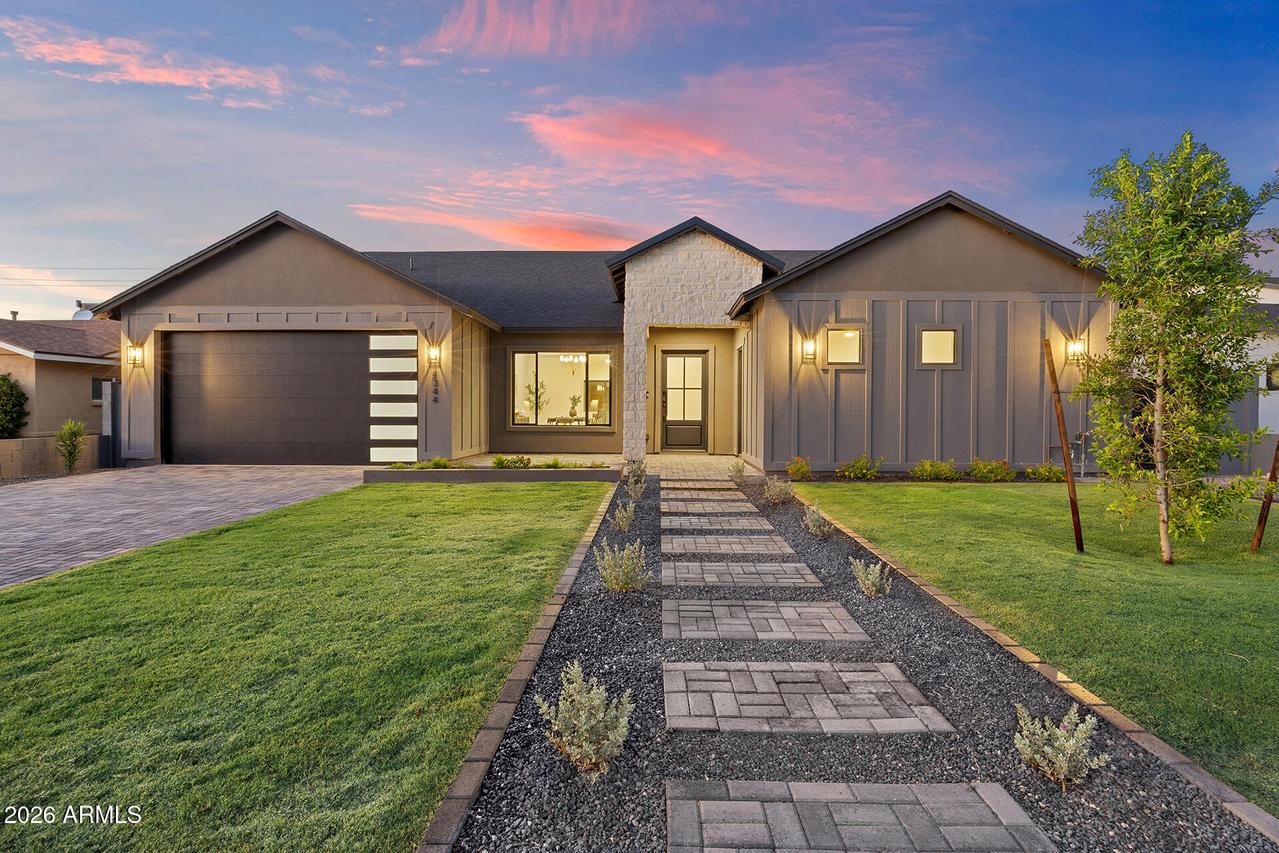
Photo 1 of 72
$1,850,000
| Beds |
Baths |
Sq. Ft. |
Taxes |
Built |
| 5 |
3.10 |
3,028 |
$1,882 |
2026 |
|
On the market:
0 days
|
View full details, photos, school info, and price history
Newly completed in 2026, this modern Arcadia Lite residence offers a thoughtfully designed 5-bedroom, 3.5-bath split floor plan on a quiet established street in the Tavan / Ingleside / Arcadia High boundary. The open great room is filled with natural light and flows into a kitchen built around a large quartz island with generous storage; a built-in wine refrigerator and wet bar anchor the main
living space. The private primary suite sits apart from the secondary bedrooms with a spa-inspired bath and expansive walk-in closet, while the additional bedrooms flex for guests, office or gym. The oversized 23-foot-deep garage fits full-size trucks and SUVs and includes an EV charging outlet. Out back, a private pool, spa and covered patio are built for Arizona living with north/south exposure. Spray-foam insulation, fire sprinklers, tankless hot water and dual-pane windows throughout. Minutes to Arcadia restaurants, Old Town Scottsdale, Biltmore and Sky Harbor. No HOA!
Listing courtesy of George Laughton & William Hobbs, EveryPlace & EveryPlace



