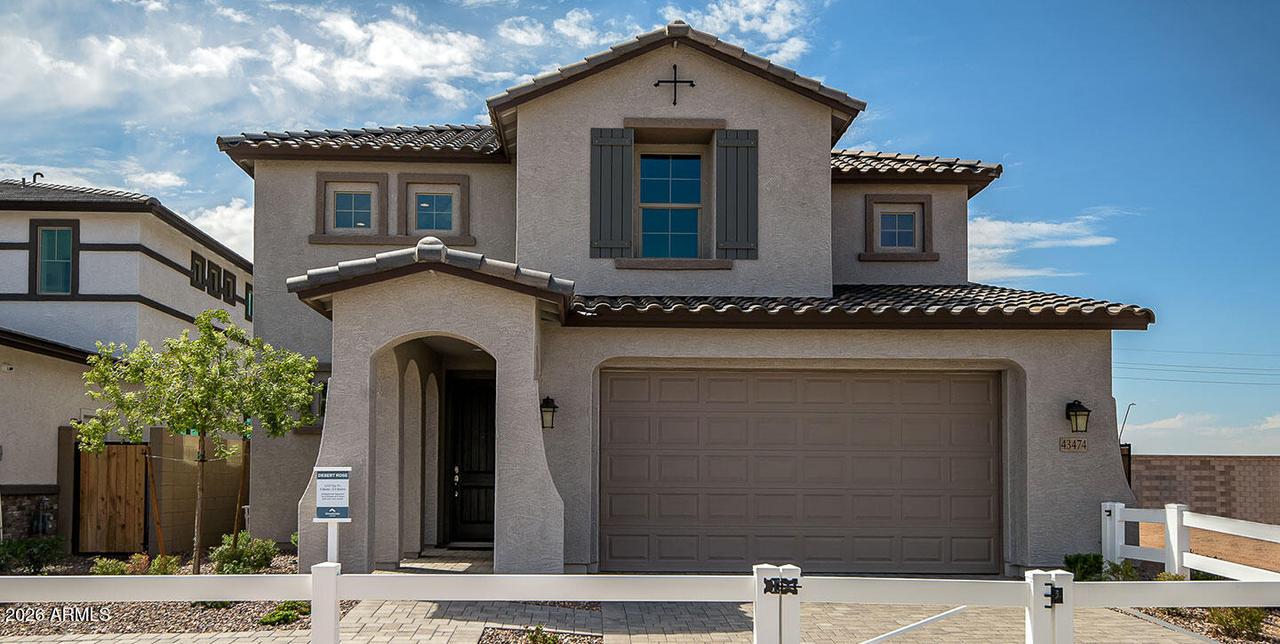
Photo 1 of 18
$699,995
| Beds |
Baths |
Sq. Ft. |
Taxes |
Built |
| 5 |
3.10 |
3,131 |
$3,138 |
2022 |
|
On the market:
58 days
|
View full details, photos, school info, and price history
Welcome to the stunning Desert Rose floor plan, a beautifully appointed former model home offering 3,131 square feet of thoughtfully designed living space. This spacious two-story home features five bedrooms, three and a half bathrooms with the primary bedroom downstairs. The heart of the home is the expansive great room and dining area, which seamlessly flows into a gourmet kitchen featuring elegant 42- inch Stained Wood cabinetry, abundant workspace, and premium finishes. Real Wood Flooring extends throughout the entire main level, adding warmth and timeless style. Upstairs, you'll find a generous loft, a convenient tech center, three secondary bedrooms, and two full bathrooms, providing plenty of room for family, guests, or a home office. Step outside to a beautifully landscaped backyard designed for entertaining, relaxing, and enjoying Arizona's outdoor lifestyle. This exceptional home combines luxury, functionality, and impressive model-home quality, an opportunity you won't want to miss!
Listing courtesy of John Bargnesi, Sekisui House Arizona



